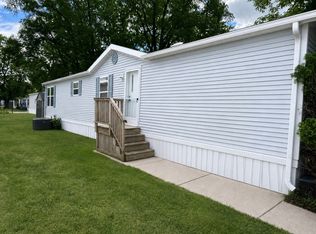
Convenient one-level living comes together with great neighborhood perks in this spacious mobile home. Situated in a community that includes a clubhouse and swimming pool, this property offers an open-concept layout designed for everyday comfort. The main living space features a vaulted ceiling, classic wainscoting, and low-maintenance flooring that flows into a large kitchen packed with oak cabinetry, a gas range, and plenty of counter space for meal prep. The primary suite is a comfortable retreat, featuring a walk-in closet and an attached bath equipped with a corner soaking tub and an overhead skylight. The additional bedrooms are versatile enough for family, guests, or a dedicated hobby room, and have easy access to the second full bathroom. Outside, the home is framed by mature shade trees and includes a paved parking pad along with a detached storage shed to keep your outdoor gear tucked away. With generous interior square footage and great community amenities, this home is ready for you to move right in.
For sale
$30,900
6255 Lake Dr, Ypsilanti, MI 48197
3beds
1,280sqft
Manufactured Home
Built in 2000
-- sqft lot
$-- Zestimate®
$24/sqft
$-- HOA
What's special
- 39 days |
- 743 |
- 65 |
Zillow last checked:
Listing updated:
Listed by:
Troy Kelley 734-846-7995,
Epique Realty 248-218-2604
Source: Realcomp II,MLS#: 20261049941
Facts & features
Interior
Bedrooms & bathrooms
- Bedrooms: 3
- Bathrooms: 2
- Full bathrooms: 2
Primary bedroom
- Level: Entry
- Area: 180
- Dimensions: 15 X 12
Bedroom
- Level: Entry
- Area: 110
- Dimensions: 11 X 10
Bedroom
- Level: Entry
- Area: 110
- Dimensions: 11 X 10
Primary bathroom
- Level: Entry
Other
- Level: Entry
Kitchen
- Level: Entry
- Area: 130
- Dimensions: 13 X 10
Heating
- Forced Air, Natural Gas
Cooling
- Central Air
Features
- Has basement: No
- Has fireplace: No
Interior area
- Total interior livable area: 1,280 sqft
- Finished area above ground: 1,280
Property
Parking
- Parking features: No Garage
Features
- Levels: One
- Stories: 1
- Entry location: GroundLevelwSteps
- Pool features: Community, In Ground
Details
- Parcel number: 0000000
- Special conditions: Short Sale No,Standard
Construction
Type & style
- Home type: MobileManufactured
- Architectural style: Manufacturedwo Land
- Property subtype: Manufactured Home
Materials
- Vinyl Siding
- Foundation: Pillar Post Pier
Condition
- New construction: No
- Year built: 2000
Utilities & green energy
- Sewer: Public Sewer
- Water: Public
Community & HOA
Community
- Features: Clubhouse
HOA
- Has HOA: No
Location
- Region: Ypsilanti
Financial & listing details
- Price per square foot: $24/sqft
- Date on market: 7/1/2026
- Cumulative days on market: 39 days
- Listing agreement: Exclusive Right To Sell
- Listing terms: Cash
T
Troy Kelley
(734) 846-7995
By pressing Contact Agent, you agree that the real estate professional identified above may call/text you about your search, which may involve use of automated means and pre-recorded/artificial voices. You don't need to consent as a condition of buying any property, goods, or services. Message/data rates may apply. You also agree to our Terms of Use. Zillow does not endorse any real estate professionals. We may share information about your recent and future site activity with your agent to help them understand what you're looking for in a home.
Estimated market value
Not available
Estimated sales range
Not available
$1,337/mo
Price history
| Date | Event | Price |
|---|---|---|
| 7/1/2026 | Listed for sale | $30,900$24/sqft |
Source:  Realcomp II #20261049941 Report a problem Realcomp II #20261049941 Report a problem | ||
Public tax history
| Year | Property taxes | Tax assessment |
|---|---|---|
| 2025 | -- | -- |
| 2024 | -- | -- |
| 2023 | -- | -- |
| 2022 | -- | -- |
| 2021 | -- | -- |
| 2020 | -- | -- |
| 2019 | -- | -- |
| 2018 | -- | -- |
| 2017 | -- | -- |
| 2016 | -- | -- |
| 2015 | -- | -- |
| 2014 | -- | -- |
| 2013 | -- | -- |
| 2012 | -- | -- |
Find assessor info on the county website
Monthly payment
Climate risks
Neighborhood: 48197
Nearby schools
GreatSchools rating
- 6/10Bishop Elementary SchoolGrades: K-5Distance: 3.3 mi
- 5/10Lincoln Middle SchoolGrades: 6-8Distance: 3.4 mi
- 4/10Lincoln Senior High SchoolGrades: 9-12Distance: 3.6 mi
- $245,200-- bd1 ba-- sqft6140 Lake Dr, Ypsilanti, MI 48197Off Market
- $245,200-- bd1 ba-- sqft6144 Lake Dr, Ypsilanti, MI 48197Off Market
- $245,200-- bd1 ba-- sqft6148 Lake Dr, Ypsilanti, MI 48197Off Market
- $243,4003 bd2 ba1k sqft6136 Lake Dr, Ypsilanti, MI 48197Off Market
- $255,100-- bd1 ba-- sqft6145 Lake Dr, Ypsilanti, MI 48197Off Market
- $255,100-- bd1 ba-- sqft6149 Lake Dr, Ypsilanti, MI 48197Off Market
- $255,100-- bd1 ba-- sqft6141 Lake Dr, Ypsilanti, MI 48197Off Market
- $245,200-- bd1 ba-- sqft6132 Lake Dr, Ypsilanti, MI 48197Off Market
Similar homes
- $35,0003 bd2 ba1.1k sqft6988 McKean Rd Lot 176, Ypsilanti, MI 48197For Sale

 MLS ID #20261059135, Deborah R Wass, ERA Prime Real Estate Group. Realcomp II
 - $31,7003 bd2 ba1.3k sqft51074 Mott Rd Lot 21, Canton, MI 48188New Construction
 RHP Properties
 - $37,0003 bd2 ba1.1k sqft5972 Vernon St, Belleville, MI 48111For Sale
 MLS ID #20261062265, Troy Kelley, Epique Realty. Realcomp II
 - $27,9002 bd2 ba924 sqft51063 Freedom Way, Belleville, MI 48111For Sale
 MLS ID #11801516, Rich Miller, Holly Manufactured Homes LLC. My State MLS
 - $32,2003 bd2 ba960 sqft51074 Mott Rd Trailer 169, Canton, MI 48188New ConstructionRHP Properties
- $32,2003 bd2 ba960 sqft51074 Mott Rd Trailer 28, Canton, MI 48188New ConstructionRHP Properties
- $32,5003 bd2 ba1k sqft51074 Mott Rd Trailer 58, Canton, MI 48188New ConstructionRHP Properties
- $32,2003 bd2 ba960 sqft51074 Mott Rd Trailer 102, Canton, MI 48188New ConstructionRHP Properties
- $27,0003 bd2 ba924 sqft51074 Mott Rd Trailer 202, Canton, MI 48188New ConstructionRHP Properties
- $36,9003 bd2 ba1.2k sqft394 Rustic Ln N, Belleville, MI 48111For SaleMLS ID #11540942, Rich Miller, Holly Manufactured Homes LLC. My State MLS
- $36,4003 bd2 ba1k sqft51074 Mott Rd Lot 173, Canton, MI 48188New ConstructionRHP Properties
- $31,0002 bd2 ba960 sqft41275 Old Michigan Ave Trailer 1005, Canton, MI 48188New ConstructionRHP Properties
- $40,3003 bd2 ba1.3k sqft51074 Mott Rd Trailer 82, Canton, MI 48188New ConstructionRHP Properties
- $36,4002 bd2 ba960 sqft51074 Mott Rd Trlr 56, Canton, MI 48188New ConstructionRHP Properties
- $27,5002 bd1 ba1.5k sqft39500 Warren Rd #87, Canton, MI 48187For SaleMLS ID #20261021215, Austin Adams, EXP Realty - Fenton. Realcomp II
- $40,0003 bd2 ba1.4k sqft326 Holly Ln, Belleville, MI 48111For SaleMLS ID #20261021949, Michael Sprott, Real Estate Solutions of MI LLC. Realcomp II
- $39,9003 bd2 ba1.6k sqft4951 Haggerty Rd #16, Canton, MI 48188New ConstructionRHP Properties
- $40,0003 bd2 ba1.6k sqft16031 Beech Daly Rd, Taylor, MI 48180For SaleMLS ID #20251047189, Troy Kelley, Epique Realty. Realcomp II
- $32,9002 bd2 ba840 sqft181 Terri St, Dearborn Heights, MI 48127New ConstructionCrestwood Estates
- $42,0003 bd2 ba1.6k sqft13538 Heritage St, Carleton, MI 48117For SaleMLS ID #11904317, Steve Koleno, BEYCOME OF FLORIDA LLC. NY State MLS
