Skip main navigation
Closed
  • $276,000

    6255 N Greenview Ave #2, Chicago, IL 60660

    2beds
    850sqft
    Condominium, Single Family Residence
    Built in 1911
    -- sqft lot
    $289,200 Zestimate®
    $325/sqft
    $2,126 Estimated rent

    Home value

    $289,200

    $260,000 - $321,000

    $2,126/mo

    Zestimate® history
    Loading
    Loading...

    Owner options

    List your home for rent

    $2,126/mo

    Rent Zestimate®

    Find your next renter with Zillow Rental Manager. Plus, with online applications, you can quickly screen prospective tenants – for free.

    Learn more

    $2,126/mo

    Rent Zestimate®

    Refinance and save

    $2,446/mo

    Est. payment

    Refinancing to a lower rate could help reduce your monthly payments and save thousands over the life of the loan.

    See today's rates

    $2,446/mo

    Est. payment

    Explore your selling options

    Work with a Zillow partner agent

    Leverage their expertise and Zillow's premium Showcase listings to get your home seen by more buyers.

    Get started

    List with your own agent

    Get your home in front of millions of buyers by listing it on Zillow.

    Learn how to do it

    Sell it yourself

    Take full control of how buyers see your home on Zillow by listing For Sale by Owner (FSBO).

    List your home

    What's special

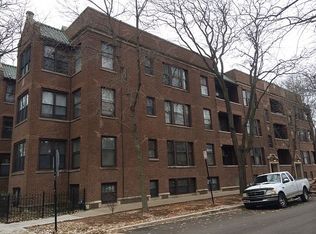
    Refinished decorative fireplaceCovered front balconyTree-lined streetsCharming brick walkupOriginal crown moldingsSpacious closet with built-insIn-unit laundry closet
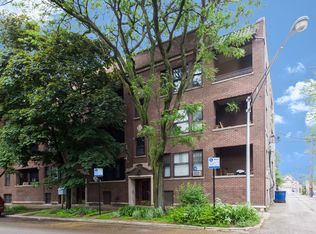
    Cozy 2 bed | 1 bath renovated vintage condo in a charming brick walkup on the tree-lined streets of Edgewater! This building was originally converted in 1995, and unit was fully renovated in 2021. Enter through an intimate foyer where you're greeted with 9' ceilings, original crown moldings, a deep walk-in coat closet, oak hardwood flooring throughout, and an in-unit laundry closet. The bright and sunny living room boasts a refinished, decorative fireplace with mantel surround, built-in bookshelves, and a covered front balcony overlooking the lovely tree-lined street! Follow the hall to an updated kitchen with all SS appliances, granite countertops, an island/breakfast bar, and ample space for formal dining. The primary bedroom offers a spacious closet with built-ins and enough room for a king-sized bed. The second bedroom is the perfect space for a home office or guest room. This home is complete with three window AC units, wood-framed Pella windows throughout, and an enclosed 5x7 storage space in the back of the building. Ideal Edgewater/Edgewater Glen location: a stone's throw to CTA redline & LSD buses, Schreiber Park, Starbucks, Anytime Fitness, Mariano's, Devon Market, ALDI, Beard & Belly, and all that the Edgewater shopping and restaurant scene has to offer!

    Zillow last checked:

    Listing updated:

    Listed by:

    Collin Wasiak 847-814-9911,

    Compass

    Bought with:

    Morgan Sage

    Berkshire Hathaway HomeServices Chicago

    Source: MRED as distributed by MLS GRID,MLS#: 12439145MLS Logo

    Facts & features

    Interior

    Bedrooms & bathrooms
    • Bedrooms: 2
    • Bathrooms: 1
    • Full bathrooms: 1
    Rooms
    • Room types: Foyer, Balcony/Porch/Lanai
    Primary bedroom
    • Features: Flooring (Hardwood)
    • Level: Main
    • Area: 143 Square Feet
    • Dimensions: 11X13
    Bedroom 2
    • Features: Flooring (Hardwood)
    • Level: Main
    • Area: 117 Square Feet
    • Dimensions: 9X13
    Balcony porch lanai
    • Features: Flooring (Other)
    • Level: Main
    • Area: 48 Square Feet
    • Dimensions: 4X12
    Dining room
    • Features: Flooring (Hardwood)
    • Level: Main
    • Area: 96 Square Feet
    • Dimensions: 8X12
    Foyer
    • Features: Flooring (Hardwood)
    • Level: Main
    • Area: 60 Square Feet
    • Dimensions: 10X6
    Kitchen
    • Features: Kitchen (Eating Area-Breakfast Bar, Eating Area-Table Space, Granite Counters, Updated Kitchen), Flooring (Hardwood)
    • Level: Main
    • Area: 153 Square Feet
    • Dimensions: 9X17
    Living room
    • Features: Flooring (Hardwood)
    • Level: Main
    • Area: 168 Square Feet
    • Dimensions: 12X14
    Heating
    • Steam, Radiant
    Cooling
    • Window Unit(s)
    Appliances
    • Included: Range, Microwave, Dishwasher, Refrigerator, Washer, Dryer, Stainless Steel Appliance(s), Gas Cooktop, Gas Oven
    • Laundry: Washer Hookup, In Unit
    Features
    • Storage, Built-in Features, Bookcases, Dining Combo, Granite Counters
    • Flooring: Hardwood
    • Basement: None
    • Number of fireplaces: 1
    • Fireplace features: Decorative, Living Room
    Interior area
    • Total structure area: 0
    • Total interior livable area: 850 sqft

    Property

    Accessibility
    • Accessibility features: No Disability Access
    Features
    • Exterior features: Balcony
    Details
    • Parcel number: 14051090331012
    • Special conditions: None
    • Other equipment: Intercom, Ceiling Fan(s)

    Construction

    Type & style
    • Home type: Condo
    • Property subtype: Condominium, Single Family Residence
    Materials
    • Brick
    Condition
    • New construction: No
    • Year built: 1911
    • Major remodel year: 2021

    Utilities & green energy

    • Sewer: Public Sewer
    • Water: Public

    Community & HOA

    HOA
    • Has HOA: Yes
    • Amenities included: Storage, Intercom
    • Services included: Heat, Water, Insurance, Scavenger, Snow Removal
    • HOA fee: $499 monthly
    Location
    • Region: Chicago

    Financial & listing details

    • Price per square foot: $325/sqft
    • Tax assessed value: $240,290
    • Annual tax amount: $4,219
    • Date on market: 8/7/2025
    • Listing terms: Cash
    • Ownership: Condo

    Price history

    DateEventPrice
    8/25/2025Sold$276,000+8.2%$325/sqft
    Source: MRED as distributed by MLS GRID #12439145 Report a problem
    8/18/2025Pending sale$255,000$300/sqft
    Source: MRED as distributed by MLS GRID #12439145 Report a problem
    8/11/2025Contingent$255,000$300/sqft
    Source: MRED as distributed by MLS GRID #12439145 Report a problem
    8/7/2025Listed for sale$255,000+4.1%$300/sqft
    Source: MRED as distributed by MLS GRID #12439145 Report a problem
    10/1/2021Sold$245,000+32.4%$288/sqft
    Source: MRED as distributed by MLS GRID #11202867 Report a problem
    1/6/2012Listing removed$1,200$1/sqft
    Source: Evanston #07964956 Report a problem
    12/29/2011Listed for rent$1,200$1/sqft
    Source: Evanston #07964956 Report a problem
    7/10/2011Listing removed$185,000$218/sqft
    Source: Coldwell Banker Residential Brokerage - Evanston-Central #07760844 Report a problem
    5/13/2011Price change$185,000-7.5%$218/sqft
    Source: Coldwell Banker Residential Brokerage - Evanston-Central #07760844 Report a problem
    3/24/2011Listed for sale$199,900+16558.3%$235/sqft
    Source: Coldwell Banker Residential Brokerage - Evanston-Central #07760844 Report a problem
    1/5/2008Sold$1,200-99%$1/sqft
    Source: Agent Provided Report a problem
    7/27/1999Sold$125,000+38.9%$147/sqft
    Source: Public Record Report a problem
    11/20/1995Sold$90,000$106/sqft
    Source: Public Record Report a problem

    Public tax history

    YearProperty taxesTax assessment
    2024-- $24,029 +20.2%
    2023$4,220 +2.6%$19,999
    2022$4,113 +22.7%$19,999
    2021$3,352 +10%$19,999 +19.2%
    2020$3,048 +0.2%$16,783 -9.6%
    2019$3,042 +1.8%$18,571
    2018$2,990 +37.1%$18,571 +37.5%
    2017$2,180 -1.1%$13,503
    2016$2,204 +10.6%$13,503
    2015$1,994 +2.6%$13,503 +3.5%
    2014$1,943 +2.6%$13,041
    2013$1,894 +0.1%$13,041
    2012$1,892 -28.4%$13,041 -35.9%
    2011$2,644 +4.8%$20,356
    2010$2,523 +12.2%$20,356
    2009$2,249 +35.1%$20,356 +11.3%
    2008$1,665 +3.2%$18,292
    2007$1,614 +0.8%$18,292
    2006$1,601 -8.1%$18,292 +1.7%
    2005$1,742 +5.2%$17,982
    2004$1,656 +4.5%$17,982
    2003$1,586 -5.4%$17,982 +61.2%
    2002$1,676 +6%$11,153
    2001$1,581 +14.6%$11,153
    2000$1,380 +0%$11,153 +21.5%
    1999$1,380 $9,181
    Find assessor info on the county website

    Neighborhood: Edgewater

    Nearby schools

    GreatSchools rating
    Schools provided by the listing agent
    • District: 299

    Source: MRED as distributed by MLS GRID. This data may not be complete. We recommend contacting the local school district to confirm school assignments for this home.

    Get a cash offer in 3 minutes
    Find out how much your home could sell for in as little as 3 minutes with a no-obligation cash offer.
    Estimated market value
    $289,200
    Get a cash offer in 3 minutes
    Find out how much your home could sell for in as little as 3 minutes with a no-obligation cash offer.
    Estimated market value
    $289,200