VIEWS...VIEWS...VIEWS!! Nestled on a prime hillside lot in the prestigious Alta Vista neighborhood in the Catalina Foothills, this spectacular contemporary-style residence offers sweeping, unobstructed views of the Catalina Mountains, city lights, and dramatic desert sunsets. With approximately 3,493 square feet, 5 bedrooms, and 3.5 bathrooms, and situated on approximately 0.91 acres, this thoughtfully designed home blends sophisticated modern living with the natural beauty of its surroundings.
Step inside to discover soaring ceilings, an open floor plan, and abundant natural light that highlights the clean architectural lines and high-end finishes throughout. The gourmet kitchen is a true showstopper, featuring rich wood cabinetry, sleek black granite countertops, a mosaic tile backsplash, Subzero refrigerator/freezer, Miele dishwasher, gas range, warming drawer, sleek pull out pantry shelves, and a large curved island perfect for both casual dining and entertaining. The spacious primary bedroom has an expansive wall of windows that take in views right from your bed, a spa-like bathroom with separate vanities, his and hers closets, and private staircase leading down to the spa/pool. Each bedroom has access to an ensuite bathroom, while the versatile living spaces, including a cozy family room with fireplace off the kitchen area, create an ideal setting for both relaxed family living and grand-scale gatherings. Outside, the resort-like backyard is designed for year-round enjoyment in the Arizona climate. A sparkling pebble-tec pool, grotto-style spa with waterfall, expansive covered patios, and multiple outdoor living areas take full advantage of the breathtaking views. Highlights include a built-in outdoor theater setup with projector screen, comfortable seating, and string lighting for movie nights under the stars. A gas fire pit area with built in seating, outdoor shower, a built in barbeque, sport court/playground area with a basketball hoop, and panoramic views complete this exceptional outdoor oasis. Additional features include an extended height 3-car garage. Located in the acclaimed Catalina Foothills School District, this home offers the perfect combination of luxury, privacy, and convenient access to Tucson's best restaurants and shopping. This is luxury foothill living at its finest, where every window frames a picture-perfect view!
Sold for $1,216,560
$1,216,560
6255 N Wilmot Rd, Tucson, AZ 85750
5beds
3,493sqft
Single Family Residence
Built in 1992
0.91 Acres Lot
$1,216,400 Zestimate®
$348/sqft
$4,669 Estimated rent
Home value
$1,216,400
$1.13M - $1.31M
$4,669/mo
Zestimate® history
Owner options
List your home for rent
$4,669/mo
Rent Zestimate®
Find your next renter with Zillow Rental Manager. Plus, with online applications, you can quickly screen prospective tenants – for free.
$4,669/mo
Rent Zestimate®
Refinance and save
$7,288/mo
Est. payment
Refinancing to a lower rate could help reduce your monthly payments and save thousands over the life of the loan.
$7,288/mo
Est. payment
Explore your selling options
Work with a Zillow partner agent
Leverage their expertise and Zillow's premium Showcase listings to get your home seen by more buyers.
Get startedList with your own agent
Get your home in front of millions of buyers by listing it on Zillow.
Learn how to do itSell it yourself
Take full control of how buyers see your home on Zillow by listing For Sale by Owner (FSBO).
List your homeWhat's special
Outdoor showerSparkling pebble-tec poolOpen floor planPrime hillside lotSoaring ceilingsAbundant natural lightWarming drawer
Zillow last checked:
Listing updated:
Listed by:
Jessica Bonn 520-241-2120,
Long Realty
Bought with:
Marsee Wilhems, BR546828000
eXp Realty
Source: MLS of Southern Arizona,MLS#: 22610515
Facts & features
Interior
Bedrooms & bathrooms
- Bedrooms: 5
- Bathrooms: 4
- Full bathrooms: 3
- 1/2 bathrooms: 1
Heating
- Natural Gas, Zoned
Cooling
- Zoned, Central Air
Appliances
- Included: Exhaust Fan, Dishwasher, Disposal, Refrigerator, Warming Drawer, Convection Oven, Gas Cooktop, Microwave
- Laundry: Sink, Laundry Room
Features
- Kitchen Island, Entrance Foyer, Walk-In Closet(s), High Ceilings
- Flooring: Carpet, Stone
- Windows: Skylight(s)
- Number of fireplaces: 2
- Fireplace features: Fire Pit, Gas, Den, Patio
Interior area
- Total structure area: 3,493
- Total interior livable area: 3,493 sqft
Property
Parking
- Total spaces: 3
- Parking features: Circular Driveway, Garage Door Opener, Over Height Garage
- Attached garage spaces: 3
- Has uncovered spaces: Yes
Accessibility
- Accessibility features: None
Features
- Levels: Multi/Split
- Patio & porch: Covered, Patio
- Exterior features: Balcony, Native Plants, Built-in Barbecue, Play Equipment
- Has private pool: Yes
- Pool features: Heated, Conventional
- Spa features: Conventional
- Fencing: Wrought Iron,Stucco Finish,Masonry
- Has view: Yes
- View description: Mountain(s), City, Panoramic, Sunrise, Desert
Lot
- Size: 0.91 Acres
- Features: Corner Lot, Hillside Lot, North/South Exposure, Elevated Lot
Details
- Parcel number: 109290760
- Zoning: Pima County - CR1
- Special conditions: None
Construction
Type & style
- Home type: SingleFamily
- Architectural style: Contemporary,Modern
- Property subtype: Single Family Residence
Materials
- Frame - Stucco
- Roof: Tile,Built-Up
Condition
- Year built: 1992
Utilities & green energy
- Sewer: Sewer Connected
- Water: Public
Community & HOA
Community
- Features: Paved Street
- Security: Smoke Detector(s), Carbon Monoxide Detector(s)
- Subdivision: Alta Vista (1-98)
HOA
- Has HOA: Yes
- Amenities included: None
- Services included: Common Area Maint
- HOA fee: $43 monthly
- HOA name: Alta Vista POA
- HOA phone: 520-372-5630
Location
- Region: Tucson
Financial & listing details
- Price per square foot: $348/sqft
- Tax assessed value: $936,708
- Annual tax amount: $7,570
- Date on market: 4/23/2026
- Cumulative days on market: 58 days
- Listing terms: FHA,VA Loan,Conventional,Cash
- Road surface type: Paved
Price history
| Date | Event | Price |
|---|---|---|
| 7/6/2026 | Sold | $1,216,560-2.7%$348/sqft |
Source:  MLS of Southern Arizona #22610515 Report a problem MLS of Southern Arizona #22610515 Report a problem | ||
| 7/1/2026 | Pending sale | $1,250,000$358/sqft |
Source: MLS of Southern Arizona #22610515 Report a problem | ||
| 6/19/2026 | Contingent | $1,250,000$358/sqft |
Source: MLS of Southern Arizona #22610515 Report a problem | ||
| 6/5/2026 | Price change | $1,250,000-3.8%$358/sqft |
Source: MLS of Southern Arizona #22610515 Report a problem | ||
| 4/23/2026 | Listed for sale | $1,300,000+28.7%$372/sqft |
Source: MLS of Southern Arizona #22610515 Report a problem | ||
| 12/15/2021 | Sold | $1,010,000+1.3%$289/sqft |
Source: MLS of Southern Arizona #22124656 Report a problem | ||
| 11/19/2021 | Pending sale | $997,500$286/sqft |
Source: MLS of Southern Arizona #22124656 Report a problem | ||
| 11/5/2021 | Contingent | $997,500$286/sqft |
Source: MLS of Southern Arizona #22124656 Report a problem | ||
| 9/30/2021 | Listed for sale | $997,500$286/sqft |
Source: MLS of Southern Arizona #22124656 Report a problem | ||
| 9/28/2021 | Contingent | $997,500$286/sqft |
Source: MLS of Southern Arizona #22124656 Report a problem | ||
| 9/24/2021 | Listed for sale | $997,500+66.3%$286/sqft |
Source: MLS of Southern Arizona #22124656 Report a problem | ||
| 12/10/2002 | Sold | $600,000+34.8%$172/sqft |
Source: MLS of Southern Arizona #2221809 Report a problem | ||
| 7/28/1997 | Sold | $445,000$127/sqft |
Source: Public Record Report a problem | ||
Public tax history
| Year | Property taxes | Tax assessment |
|---|---|---|
| 2026 | $7,571 +4.9% | $93,671 +4.8% |
| 2025 | $7,214 +3.4% | $89,354 +0.8% |
| 2024 | $6,977 +4.5% | $88,648 +17% |
| 2023 | $6,676 -0.9% | $75,797 +18.7% |
| 2022 | $6,735 -1.6% | $63,879 +7.3% |
| 2021 | $6,847 +5% | $59,528 +3.2% |
| 2020 | $6,520 | $57,691 +2.2% |
| 2019 | $6,520 -2.8% | $56,423 +0.8% |
| 2018 | $6,706 -5.6% | $55,979 |
| 2017 | $7,101 -2.1% | $55,979 -0.6% |
| 2016 | $7,254 +19.5% | $56,345 +0.6% |
| 2015 | $6,068 | $55,994 |
| 2014 | -- | -- |
| 2013 | -- | $550,839 |
| 2012 | -- | -- |
| 2011 | -- | -- |
| 2010 | -- | -- |
| 2009 | -- | -- |
| 2007 | -- | -- |
| 2006 | -- | -- |
| 2005 | -- | -- |
| 2004 | -- | -- |
| 2003 | -- | -- |
| 2002 | -- | -- |
| 2001 | $5,530 -12.8% | -- |
| 2000 | $6,344 | -- |
Find assessor info on the county website
Neighborhood: 85750
Nearby homes
- $1,614,6007 bd5 ba6.1k sqft6280 E Placita Del Nido, Tucson, AZ 85750Off Market
- $760,100-- bd2 ba2.1k sqft6301 E Calle De Mirar, Tucson, AZ 85750Off Market
- $1,425,0005 bd3 ba3.1k sqft6261 E Calle De Mirar, Tucson, AZ 85750Sold
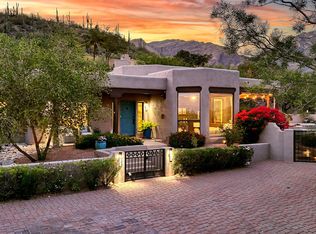
- $1,032,200-- bd5 ba3.5k sqft6280 E Calle De Mirar, Tucson, AZ 85750Off Market
- $1,453,2005 bd4 ba4k sqft6260 E Placita Del Nido, Tucson, AZ 85750Off Market
- $702,500-- bd2 ba1.9k sqft6313 E Calle De Mirar, Tucson, AZ 85750Off Market
- $1,414,100-- bd4 ba4.6k sqft6240 E Calle De Mirar, Tucson, AZ 85750Off Market
- $1,006,2004 bd3 ba3.4k sqft6260 E Calle De Mirar, Tucson, AZ 85750Off Market
Nearby schools
GreatSchools rating
- 10/10Ventana Vista Elementary SchoolGrades: K-5Distance: 0.5 mi
- 7/10Esperero Canyon Middle SchoolGrades: 6-8Distance: 1.9 mi
- 9/10Catalina Foothills High SchoolGrades: 9-12Distance: 2.7 mi
Schools provided by the listing agent
- Elementary: Ventana Vista
- Middle: Esperero Canyon
- High: Catalina Fthls
Source: MLS of Southern Arizona. This data may not be complete. We recommend contacting the local school district to confirm school assignments for this home.
Get a cash offer in 3 minutes
Find out how much your home could sell for in as little as 3 minutes with a no-obligation cash offer.
Estimated market value
$1,216,400
Get a cash offer in 3 minutes
Find out how much your home could sell for in as little as 3 minutes with a no-obligation cash offer.
Estimated market value
$1,216,400
- Arizona
- Pima County
- Tucson
- 85750
- 6255 N Wilmot Rd
Nearby cities
Nearby neighborhoods
Nearby zip codes
Other Tucson Topics
