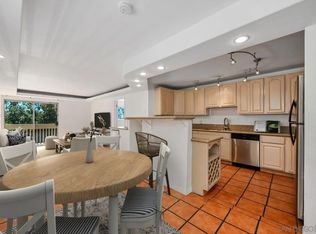

Top-floor loft living with a peaceful, elevated feel and expansive sunset VIEWS! Tucked away above the treetops with no neighbors above, this chic Mission Valley residence offers soaring vaulted ceilings, oversized newer windows, and an abundance of natural light that creates an airy, tranquil atmosphere from the moment you enter. The open-concept design seamlessly blends style and comfort, making the home feel both spacious and inviting while framing beautiful valley views and unforgettable sunsets. Recently refreshed and move-in ready, the interior features fresh designer paint, updated flooring, newer appliances, quality fixtures, central A/C, and exceptional storage, including mirrored bedroom closets, an oversized entry closet, and a generous walk-in pantry. A versatile flex space with a custom live-edge wood countertop is ideal as a home office, creative studio, reading nook, or stylish dry bar. Ideally located in the heart of Mission Valley, just moments from the Trolley, Snapdragon Stadium, scenic walking trails, shopping, dining, fitness centers, downtown San Diego, and the beaches. Furnishings are negotiable, offering a turnkey opportunity to enjoy effortless, lock-and-leave living in one of San Diego's most convenient locations. Top-floor loft-style condo with soaring vaulted ceilings, no neighbors above, and expansive valley & sunset views through newer oversized windows that flood the home with natural light. The open design creates a light-filled, airy environment that elevates the sense of space. Turnkey & recently refreshed with fresh designer interior paint, updated flooring, newer appliances, & quality fixtures. The home features new double-door mirrored closets, complemented by an oversized mirrored closet downstairs & a walk-in pantry—offering abundant & well-designed storage throughout. A versatile flex space with a custom live edge wood countertop can be configured as a workspace with existing dual monitor brackets, or reimagined as a dry bar or additional space. Additional upgrades include a Ring doorbell and keyless entry lock for added convenience and security. Enjoy central A/C, elevator access, and a well-maintained community with pool, spa, clubhouse, and laundry facilities, plus one assigned parking space. Ideally located in Mission Valley near major freeways, shopping, dining, theaters, fitness centers, beaches, and the Trolley. Turnkey opportunity with furnishings negotiable—well suited for first-time buyers or investors seeking central San Diego living.
Sold for $369,000
Zillow last checked:
Listing updated:
Bought with:
Nicholas Castro, DRE #02236811
Real Broker
Source: SDMLS,MLS#: 260017530 Originating MLS: SDMLS
Originating MLS: SDMLSPrice history
| Date | Event | Price |
|---|---|---|
| 8/17/2026 | Sold | $369,000-2.9%$547/sqft |
Source:  SDMLS #260017530 Report a problem SDMLS #260017530 Report a problem | ||
| 8/10/2026 | Pending sale | $379,995$563/sqft |
Source: SDMLS #260017530 Report a problem | ||
| 7/17/2026 | Listed for sale | $379,995-3.3%$563/sqft |
Source: SDMLS #260017530 Report a problem | ||
| 7/17/2026 | Listing removed | $393,000$582/sqft |
Source: SDMLS #260010860 Report a problem | ||
| 5/6/2026 | Listed for sale | $393,000-1.5%$582/sqft |
Source: SDMLS #260010860 Report a problem | ||
| 5/6/2026 | Listing removed | $399,000$591/sqft |
Source: SDMLS #260007112 Report a problem | ||
| 3/26/2026 | Listed for sale | $399,000+52%$591/sqft |
Source: SDMLS #260007112 Report a problem | ||
| 10/8/2018 | Listing removed | $1,600$2/sqft |
Source: Allison Chapman, Broker #180052802 Report a problem | ||
| 10/1/2018 | Price change | $1,600-11.1%$2/sqft |
Source: Allison Chapman, Broker #180052802 Report a problem | ||
| 9/13/2018 | Listed for rent | $1,800$3/sqft |
Source: Owner Report a problem | ||
| 7/18/2018 | Sold | $262,500-0.5%$389/sqft |
Source: Public Record Report a problem | ||
| 6/28/2018 | Pending sale | $263,700$391/sqft |
Source: Coldwell Banker Residential Brokerage - Del Mar #180014873 Report a problem | ||
| 6/2/2018 | Price change | $263,700-4.4%$391/sqft |
Source: Coldwell Banker Residential Brokerage - Del Mar #180014873 Report a problem | ||
| 4/24/2018 | Price change | $275,800+0%$409/sqft |
Source: Coldwell Banker Residential Brokerage - Del Mar #180014873 Report a problem | ||
| 4/20/2018 | Price change | $275,700-1.8%$408/sqft |
Source: Coldwell Banker Residential Brokerage - Del Mar #180014873 Report a problem | ||
| 3/31/2018 | Price change | $280,800-0.7%$416/sqft |
Source: Coldwell Banker Residential Brokerage - Del Mar #180014873 Report a problem | ||
| 3/22/2018 | Listed for sale | $282,800+135.7%$419/sqft |
Source: Coldwell Banker Res. Brokerage #180014873 Report a problem | ||
| 5/31/2002 | Sold | $120,000$178/sqft |
Source: Public Record Report a problem | ||
Nearby homes
- $309,0001 bd1 ba667 sqft6255 Rancho Mission Rd UNIT 101, San Diego, CA 92108Sold
- $418,0001 bd1 ba667 sqft6255 Rancho Mission Rd UNIT 108, San Diego, CA 92108Sold
- $365,0001 bd1 ba667 sqft6255 Rancho Mission Rd UNIT 110, San Diego, CA 92108For Sale

- $530,0002 bd2 ba931 sqft6255 Rancho Mission Rd UNIT 215, San Diego, CA 92108Sold
Get a cash offer in 3 minutes
Find out how much your home could sell for in as little as 3 minutes with a no-obligation cash offer.
Estimated market value
$378,100
