Move-in ready and turn-key, this beautifully updated home, tucked away at the end of a quiet street is pre-inspected, includes a home warranty, and 5-year roof certification. Ready for you to move in and thrive: kitchen and bathroom updates, new interior paint and carpet, recent exterior paint, brand-new concrete driveway and stairs, and much more. The light-filled main living room welcomes you with soaring vaulted ceilings and flows seamlessly into a beautifully updated kitchen with quartz countertops and new appliances. Upstairs, the private primary suite offers vaulted ceilings, a spacious walk-in closet, and an updated bath with a granite double vanity. An updated full bath, two more bedrooms, and the laundry, are also conveniently located upstairs. The spacious lower level with gas fireplace provides yet another living space, opening out to the backyard deck. The versatile basement expands your options with a fourth bedroom, home office, guest-suite, or flexible living space, complete with a stylishly updated bathroom featuring custom tile and a dual-head shower, plus generous storage in both the storage room and crawlspace. The attached oversized two-car garage adds even more functionality, including shelving and a bonus refrigerator. Step outside to your own private retreat—an expansive deck built for entertaining, a sizeable backyard with mature trees, and the rare bonus of no backyard neighbors. As an added plus, this home had a full repipe in 2012 (no polybutylene to worry about here). Located just 5 minutes from C-470 at the end of a quiet road, with neighborhood parks nearby, this is the total package: updates, quality, privacy, location, and incredible value—ready for you to move in and enjoy from day one.
Sold for $573,000
$573,000
6255 S Routt Street, Littleton, CO 80127
4beds
1,895sqft
Single Family Residence
Built in 1992
5,662 Square Feet Lot
$572,700 Zestimate®
$302/sqft
$3,316 Estimated rent
Home value
$572,700
$544,000 - $607,000
$3,316/mo
Zestimate® history
Owner options
List your home for rent
$3,316/mo
Rent Zestimate®
Find your next renter with Zillow Rental Manager. Plus, with online applications, you can quickly screen prospective tenants – for free.
$3,316/mo
Rent Zestimate®
Refinance and save
$3,420/mo
Est. payment
Refinancing to a lower rate could help reduce your monthly payments and save thousands over the life of the loan.
$3,420/mo
Est. payment
Explore your selling options
Work with a Zillow partner agent
Leverage their expertise and Zillow's premium Showcase listings to get your home seen by more buyers.
Get startedList with your own agent
Get your home in front of millions of buyers by listing it on Zillow.
Learn how to do itSell it yourself
Take full control of how buyers see your home on Zillow by listing For Sale by Owner (FSBO).
List your homeWhat's special
Zillow last checked:
Listing updated:
Listed by:
Todd Strawser todd@den100.com,
The Denver 100 LLC
Bought with:
Kathryn Lampert, 100086503
Madison & Company Properties
Josh Hanawalt, 100047287
Madison & Company Properties
Source: REcolorado as distributed by MLS GRID,MLS#: 4206974
Facts & features
Interior
Bedrooms & bathrooms
- Bedrooms: 4
- Bathrooms: 3
- Full bathrooms: 2
- 3/4 bathrooms: 1
Bedroom
- Description: Large Primary With Vaulted Ceiling, New Carpet, Adjoining Primary Bathroom
- Features: Primary Suite
- Level: Upper
- Area: 156 Square Feet
- Dimensions: 12 x 13
Bedroom
- Description: New Carpet And Paint
- Level: Upper
- Area: 108 Square Feet
- Dimensions: 9 x 12
Bedroom
- Description: New Carpet And Paint
- Level: Upper
- Area: 228 Square Feet
- Dimensions: 19 x 12
Bedroom
- Description: Large Basement Bedroom, Or Use As Flex Space Or Third Family Room, New Carpet And Paint, Connects To Crawlspace For Storage
- Level: Basement
- Area: 204 Square Feet
- Dimensions: 12 x 17
Bathroom
- Description: New Granite Countertop Double Vanity, And Tub/Shower With Adjoining Walk In Closet
- Features: En Suite Bathroom, Primary Suite
- Level: Upper
- Area: 143 Square Feet
- Dimensions: 11 x 13
Bathroom
- Description: Updated With Tile Throughout
- Level: Upper
- Area: 40 Square Feet
- Dimensions: 5 x 8
Bathroom
- Description: Updated Basement Bathroom With Tile And Dual Head Shower
- Level: Basement
- Area: 45 Square Feet
- Dimensions: 5 x 9
Dining room
- Description: Spacious With Window Overlooking Backyard
- Level: Main
- Area: 120 Square Feet
- Dimensions: 10 x 12
Family room
- Description: Gas Fireplace, Sliding Glass Door To Deck
- Level: Lower
- Area: 280 Square Feet
- Dimensions: 14 x 20
Kitchen
- Description: New Quartz Countertops And Appliances
- Level: Main
- Area: 90 Square Feet
- Dimensions: 9 x 10
Laundry
- Description: Conveniently Located Upper Level Laundry
- Level: Upper
- Area: 15 Square Feet
- Dimensions: 3 x 5
Living room
- Description: Vaulted Ceilings And Full Of Light
- Level: Main
- Area: 270 Square Feet
- Dimensions: 15 x 18
Utility room
- Description: More Storage With Large Unfinished Room
- Level: Basement
- Area: 85 Square Feet
- Dimensions: 5 x 17
Heating
- Forced Air, Natural Gas
Cooling
- Central Air
Appliances
- Included: Dishwasher, Disposal, Dryer, Microwave, Oven, Range, Refrigerator, Washer
Features
- Flooring: Carpet, Laminate
- Windows: Double Pane Windows, Window Coverings, Window Treatments
- Basement: Finished,Partial
- Number of fireplaces: 1
- Fireplace features: Gas Log, Living Room
Interior area
- Total structure area: 1,895
- Total interior livable area: 1,895 sqft
- Finished area above ground: 1,460
- Finished area below ground: 336
Property
Parking
- Total spaces: 2
- Parking features: Concrete, Oversized
- Attached garage spaces: 2
Features
- Levels: Multi/Split
- Patio & porch: Deck, Front Porch
- Exterior features: Private Yard, Rain Gutters
- Fencing: Partial
- Has view: Yes
- View description: Mountain(s)
Lot
- Size: 5,662 Square Feet
- Features: Landscaped, Level, Sprinklers In Front, Sprinklers In Rear
Details
- Parcel number: 407555
- Zoning: P-D
- Special conditions: Standard
Construction
Type & style
- Home type: SingleFamily
- Architectural style: Traditional
- Property subtype: Single Family Residence
Materials
- Wood Siding
- Foundation: Slab
Condition
- Updated/Remodeled
- Year built: 1992
Details
- Warranty included: Yes
Utilities & green energy
- Sewer: Public Sewer
- Water: Public
- Utilities for property: Cable Available, Electricity Connected, Natural Gas Connected, Phone Connected
Community & HOA
Community
- Subdivision: Flintlock At Powderhorn
HOA
- Has HOA: Yes
- Services included: Maintenance Grounds, Trash
- HOA fee: $102 quarterly
- HOA name: Flintlock at Powderhorn
- HOA phone: 720-974-4259
Location
- Region: Littleton
Financial & listing details
- Price per square foot: $302/sqft
- Tax assessed value: $556,985
- Annual tax amount: $4,028
- Date on market: 7/9/2026
- Listing terms: 1031 Exchange,Cash,Conventional,FHA,VA Loan
- Exclusions: None.
- Ownership: Individual
- Electric utility on property: Yes
- Road surface type: Paved
Price history
| Date | Event | Price |
|---|---|---|
| 7/30/2026 | Sold | $573,000+2.3%$302/sqft |
Source:  REcolorado as distributed by MLS GRID #4206974 Report a problem REcolorado as distributed by MLS GRID #4206974 Report a problem | ||
| 7/11/2026 | Pending sale | $559,900$295/sqft |
Source: REcolorado as distributed by MLS GRID #4206974 Report a problem | ||
| 7/9/2026 | Listed for sale | $559,900+141.3%$295/sqft |
Source: REcolorado as distributed by MLS GRID #4206974 Report a problem | ||
| 2/24/2021 | Listing removed | -- |
Source: Owner Report a problem | ||
| 5/21/2020 | Listing removed | $2,400$1/sqft |
Source: Owner Report a problem | ||
| 5/13/2020 | Listed for rent | $2,400$1/sqft |
Source: Owner Report a problem | ||
| 2/24/2015 | Sold | $232,000+14.3%$122/sqft |
Source: Public Record Report a problem | ||
| 12/20/2010 | Sold | $203,000-2.9%$107/sqft |
Source: Public Record Report a problem | ||
| 12/17/2010 | Listed for sale | $209,000-14.6%$110/sqft |
Source: Olde Towne Golden Realty #937987 Report a problem | ||
| 6/14/2006 | Sold | $244,777+8.8%$129/sqft |
Source: Public Record Report a problem | ||
| 3/31/2003 | Sold | $225,000+56.3%$119/sqft |
Source: Public Record Report a problem | ||
| 4/3/1997 | Sold | $144,000$76/sqft |
Source: Public Record Report a problem | ||
Public tax history
| Year | Property taxes | Tax assessment |
|---|---|---|
| 2025 | $3,122 +0% | $34,812 +9.3% |
| 2024 | $3,120 +10.4% | $31,861 |
| 2023 | $2,826 -1.3% | $31,861 +12.5% |
| 2022 | $2,862 +11.6% | $28,330 -2.8% |
| 2021 | $2,564 | $29,145 +11.4% |
| 2020 | $2,564 +1.3% | $26,173 |
| 2019 | $2,533 +13.9% | $26,173 +18% |
| 2018 | $2,223 -11.8% | $22,182 |
| 2017 | $2,520 +29% | $22,182 +9% |
| 2016 | $1,953 -0.5% | $20,342 |
| 2015 | $1,963 +14.9% | $20,342 +20.3% |
| 2014 | $1,709 -5.2% | $16,910 |
| 2013 | $1,803 +1.9% | $16,910 -6.1% |
| 2012 | $1,769 -2.7% | $18,015 |
| 2011 | $1,818 +0% | $18,015 -3.4% |
| 2010 | $1,817 -0.2% | $18,640 |
| 2009 | $1,822 +0.4% | $18,640 +0.1% |
| 2008 | $1,815 +1.8% | $18,630 |
| 2007 | $1,783 +2.4% | $18,630 +3.1% |
| 2006 | $1,742 +3.7% | $18,070 +6% |
| 2005 | $1,679 +8.3% | $17,050 |
| 2004 | $1,551 +1.8% | $17,050 |
| 2003 | $1,524 +1.7% | $17,050 +3.3% |
| 2002 | $1,499 +3.5% | $16,510 +13.4% |
| 2001 | $1,449 +4.1% | $14,560 |
| 2000 | $1,391 | $14,560 |
Find assessor info on the county website
Neighborhood: 80127
Nearby homes
- $585,2004 bd3 ba1.7k sqft6265 S Routt St, Littleton, CO 80127Off Market
- $595,1004 bd3 ba1.7k sqft6245 S Routt St, Littleton, CO 80127Off Market
- $595,3004 bd3 ba2k sqft6275 S Routt St, Littleton, CO 80127Off Market
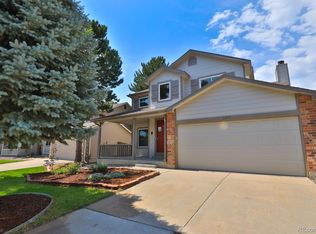
- $532,8003 bd3 ba1.1k sqft6235 S Routt St, Littleton, CO 80127Off Market
- $487,4002 bd3 ba1.1k sqft6285 S Routt St, Littleton, CO 80127Off Market
- $591,2004 bd3 ba2k sqft6225 S Routt St, Littleton, CO 80127Off Market
- $582,7003 bd3 ba1.5k sqft6254 S Routt St, Littleton, CO 80127Off Market
- $493,8002 bd2 ba1.1k sqft6264 S Routt St, Littleton, CO 80127Off Market
Nearby schools
GreatSchools rating
- 5/10Powderhorn Elementary SchoolGrades: PK-5Distance: 0.3 mi
- 5/10Summit Ridge Middle SchoolGrades: 6-8Distance: 0.2 mi
- 8/10Dakota Ridge Senior High SchoolGrades: 9-12Distance: 1.1 mi
Schools provided by the listing agent
- Elementary: Powderhorn
- Middle: Summit Ridge
- High: Dakota Ridge
- District: Jefferson County R-1
Source: REcolorado as distributed by MLS GRID. This data may not be complete. We recommend contacting the local school district to confirm school assignments for this home.
Get a cash offer in 3 minutes
Find out how much your home could sell for in as little as 3 minutes with a no-obligation cash offer.
Estimated market value
$572,700
Get a cash offer in 3 minutes
Find out how much your home could sell for in as little as 3 minutes with a no-obligation cash offer.
Estimated market value
$572,700
- Colorado
- Jefferson County
- Littleton
- 80127
- 6255 S Routt Street
Nearby cities
Nearby neighborhoods
Nearby zip codes
Other Littleton Topics
