Skip main navigation
Off market
  • Price Unknown

    6255 SW 52nd St, Ocala, FL 34474

    --beds
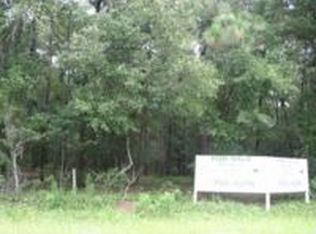
    7.55Acres
    VacantLand
    Built in 2005
    7.55 Acres Lot
    $-- Zestimate®
    $--/sqft
    $2,657 Estimated rent

    Home value

    Not available

    Estimated sales range

    Not available

    $2,657/mo

    Zestimate® history
    Loading
    Loading...

    Owner options

    List your home for rent

    $2,657/mo

    Rent Zestimate®

    Find your next renter with Zillow Rental Manager. Plus, with online applications, you can quickly screen prospective tenants – for free.

    Learn more

    $2,657/mo

    Rent Zestimate®

    Refinance and save

    Refinancing to a lower rate could help reduce your monthly payments and save thousands over the life of the loan.

    See today's rates

    Explore your selling options

    Work with a Zillow partner agent

    Leverage their expertise and Zillow's premium Showcase listings to get your home seen by more buyers.

    Get started

    List with your own agent

    Get your home in front of millions of buyers by listing it on Zillow.

    Learn how to do it

    Sell it yourself

    Take full control of how buyers see your home on Zillow by listing For Sale by Owner (FSBO).

    List your home

    What's special

    LOCATION LOCATION LOCATION! Welcome home to your country oasis that you've been waiting for. Just off of HWY 200 near local dining & shopping you can't ask for a better spot in town. With income producing potential, this home has it all. Beautiful custom built Marco Polo home sits back on more than 20 acres of living with custom built glass room under air is perfect for hosting! With A1 zoning the limit is yours. Multiple barns on property are also great for storage. Owner is willing to sell with adjacent acreage.

    This property is off market, which means it's not currently listed for sale or rent on Zillow. This may be different from what's available on other websites or public sources.

    Facts & features

    Interior

    Bedrooms & bathrooms
    • Bathrooms: 4
    • Full bathrooms: 4
    Heating
    • Forced air, Electric
    Cooling
    • Central
    Appliances
    • Included: Dishwasher, Garbage disposal, Microwave, Range / Oven, Refrigerator
    • Laundry: Inside
    Features
    • Cathedral Ceiling(s), Split Bedroom, Eating Space In Kitchen, Wet Bar
    • Flooring: Tile, Carpet
    Interior area
    • Total interior livable area: 3,612 sqft

    Property

    Parking
    • Total spaces: 3
    • Parking features: Carport
    Features
    • Levels: One
    • Patio & porch: Covered, Enclosed, Patio, Screened
    • Exterior features: Stucco, Cement / Concrete
    • Fencing: Chain Link, Wire
    Lot
    • Size: 7.55 Acres
    • Features: In County, Street Paved, Street Dead-End, Cleared
    • Residential vegetation: Trees/Landscaped
    Details
    • Additional structures: Shed(s), Barn(s)
    • Zoning: A-1 General Agriculture

    Utilities & green energy

    • Sewer: Septic Tank
    • Water: Well

    Community & neighborhood

    Location
    • Region: Ocala
    • Subdivision: ACRG NONSUB

    Other

    Other facts
    • Appliances: Dishwasher, Refrigerator, Disposal, Microwave, Range, Convection Oven
    • Construction Materials: Block, Stucco, Concrete
    • Cooling: Central Air
    • Flooring: Carpet, Tile
    • Heating: Electric
    • Interior Features: Cathedral Ceiling(s), Split Bedroom, Eating Space In Kitchen, Wet Bar
    • Additional Rooms: Den/Library/Office, Formal Dining Room Separate, Interior In-Law Suite
    • Laundry Features: Inside
    • Levels: One
    • Lot Features: In County, Street Paved, Street Dead-End, Cleared
    • Exterior Features: Rain Gutters
    • Patio And Porch Features: Covered, Enclosed, Patio, Screened
    • Roof: Shingle
    • Vegetation: Trees/Landscaped
    • Property Type: Residential
    • Parking Features: Golf Cart Garage
    • Other Structures: Shed(s), Barn(s)
    • Total Acreage: 5 to less than 10
    • Additional Parcels YN: 0
    • Fireplace YN: 0
    • Pool Private YN: 0
    • Water Access YN: 0
    • Water Extras YN: 0
    • Water View YN: 0
    • Room Count: 5
    • Public Survey Section: 32
    • Other Exemptions YN: 1
    • Stories Total: 1
    • Year Built: 2005
    • Tax Year: 2018
    • Living Area: 3612.00
    • DPRYN: 1
    • Garage YN: 1
    • New Construction YN: 0
    • Building Area Total: 6131.00
    • Public Survey Range: 21e
    • Furnished: Unfurnished
    • Sewer: Septic Tank
    • Water Source: Well
    • Homestead YN: 1
    • Subdivision Name: ACRG NONSUB
    • Fencing: Chain Link, Wire
    • Zoning: A-1 General Agriculture
    • Long Term YN: 0
    • Availability Date: 2019-09-11
    • Tax Annual Amount: 573.08
    • Available date: 09/11/2019

    Price history

    DateEventPrice
    3/23/2020Listing removed$449,000$124/sqft
    Source: SELLSTATE NEXT GENERATION REAL #OM562598 Report a problem
    9/12/2019Listed for sale$449,000$124/sqft
    Source: SELLSTATE NEXT GENERATION REALTY #562598 Report a problem

    Public tax history

    Tax history is unavailable.

    Neighborhood: 34474

    Nearby schools

    GreatSchools rating
    Schools provided by the listing agent
    • Elementary: Saddlewood Elementary School
    • Middle: Liberty Middle
    • High: West Port High School

    Source: The MLS. This data may not be complete. We recommend contacting the local school district to confirm school assignments for this home.