Skip main navigation
Sold for $1,975,000
  • Listed by: The Real Estate Company of Cambria • Bob Kasper • Contact: 805-927-3200
    Bought with: Coastal Connection Real Estate
    Tax assessed value
    $1,975,000

    6255 Somerset Way, Cambria, CA 93428

    4beds
    2,738sqft
    Single Family Residence
    Built in 1997
    7,406 Square Feet Lot
    $2,117,000 Zestimate®
    $721/sqft
    $5,723 Estimated rent

    Home value

    $2,117,000

    $1.97M - $2.31M

    $5,723/mo

    Zestimate® history
    Loading
    Loading...

    Owner options

    List your home for rent

    $5,723/mo

    Rent Zestimate®

    Find your next renter with Zillow Rental Manager. Plus, with online applications, you can quickly screen prospective tenants – for free.

    Learn more

    $5,723/mo

    Rent Zestimate®

    Refinance and save

    $12,500/mo

    Est. payment

    Refinancing to a lower rate could help reduce your monthly payments and save thousands over the life of the loan.

    See today's rates

    $12,500/mo

    Est. payment

    Explore your selling options

    Work with a Zillow partner agent

    Leverage their expertise and Zillow's premium Showcase listings to get your home seen by more buyers.

    Get started

    List with your own agent

    Get your home in front of millions of buyers by listing it on Zillow.

    Learn how to do it

    Sell it yourself

    Take full control of how buyers see your home on Zillow by listing For Sale by Owner (FSBO).

    List your home

    What's special

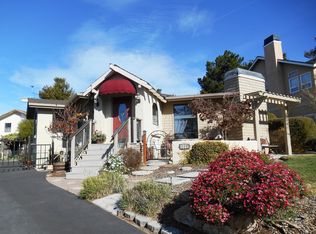
    EXQUISITE! IMMACULATE! PERFECT? Is this the one you’ve been waiting for? The owners meticulously remodeled the entire house over the course of a few years, altering multiple spaces and creating an open floor plan that is comfortable and inviting. Impressive curb appeal with stacked stone steps and flowerbeds leading towards a beautiful façade adorned with river rock stone and shiplap siding, with two decks, one larger than the other with views of the Pacific Ocean. This four bedroom, three bath house is located on a quiet street in Leimert Estates, set amongst a group of houses that anyone would be proud to own. The kitchen boasts a huge island surrounded by very high-end, stainless-steel appliances, including a seven burner Thermidor stove, a beautiful built-in fridge, soft close drawers and thick slab quartz countertops. The kitchen flows to the left toward the dining room and the largest pantry you may ever see in your life! The kitchen flows to the right toward a large open living room, with lots of windows that take in the natural beauty outside. The lower level also offers a bedroom, a full bathroom, a cozy sitting/reading room, a laundry room, and access to the very clean two car garage, with an epoxy floor and lots of storage with both shelving and cabinetry. The primary bedroom and its exquisite bathroom (with a steam shower!) are upstairs on the west-facing side of the house, with beautiful, expansive ocean views from both inside the bedroom and bathroom, as well as outside on its deck. The second, larger deck has enough room for you to invite your friends over to enjoy beautiful sunsets over the ocean with a glass of wine in hand. There are two other bedrooms and a full bath upstairs. The property is just as beautiful outside as it is inside, with a lush garden in back that is meticulously maintained. Roses, fuchsia, numerous trees, succulents and amazing bonsai bushes adorn the backyard that has multiple sitting areas to enjoy a Zen like stay in this very private garden. The steps and landings are made out of quarry stone, aggregate and artistically placed, decorative rocks. The quintessential potting shed, built of old-school Redwood shiplap and trim, just adds to the ambiance of this property. Walk to town or the beach in no time.

    Zillow last checked:

    Listing updated:

    Listed by:

    Bob Kasper DRE #01423355 805-909-9707,

    The Real Estate Company of Cambria

    Bought with:

    Traci Garza, DRE #01022915

    Coastal Connection Real Estate

    Source: CRMLS,MLS#: SC24000779MLS LogoOriginating MLS: California Regional MLS

    Facts & features

    Interior

    Bedrooms & bathrooms
    • Bedrooms: 4
    • Bathrooms: 3
    • Full bathrooms: 3
    • Main level bathrooms: 2
    • Main level bedrooms: 2
    Rooms
    • Room types: Bedroom, Den, Kitchen, Laundry, Living Room, Primary Bathroom, Primary Bedroom, Other, Pantry, Dining Room
    Bedroom
    • Features: Bedroom on Main Level
    Bathroom
    • Features: Bathtub, Dual Sinks, Full Bath on Main Level, Jetted Tub, Quartz Counters, Remodeled, Separate Shower, Tub Shower, Upgraded, Walk-In Shower
    Kitchen
    • Features: Kitchen Island, Kitchen/Family Room Combo, Quartz Counters, Remodeled, Self-closing Drawers, Updated Kitchen, Walk-In Pantry
    Pantry
    • Features: Walk-In Pantry
    Heating
    • Forced Air, Fireplace(s), Natural Gas
    Cooling
    • None
    Appliances
    • Included: Dishwasher, Disposal, Gas Range, Microwave, Refrigerator, Dryer, Washer
    • Laundry: Laundry Room
    Features
    • Breakfast Bar, Built-in Features, Ceiling Fan(s), Separate/Formal Dining Room, High Ceilings, Living Room Deck Attached, Open Floorplan, Pantry, Quartz Counters, Recessed Lighting, See Remarks, Storage, Sunken Living Room, Bedroom on Main Level, Walk-In Pantry
    • Flooring: Carpet, Wood
    • Doors: French Doors
    • Windows: Bay Window(s), Skylight(s), Shutters
    • Has fireplace: Yes
    • Fireplace features: Gas, Living Room, Primary Bedroom
    • Common walls with other units/homes: No Common Walls
    Interior area
    • Total interior livable area: 2,738 sqft

    Property

    Parking
    • Total spaces: 2
    • Parking features: Door-Multi, Driveway Up Slope From Street, Garage
    • Attached garage spaces: 2
    Accessibility
    • Accessibility features: None
    Features
    • Levels: Two
    • Stories: 2
    • Entry location: Front of house
    • Patio & porch: Stone
    • Pool features: None
    • Fencing: Privacy,Wood
    • Has view: Yes
    • View description: Neighborhood, Ocean, Trees/Woods
    • Has water view: Yes
    • Water view: Ocean
    Lot
    • Size: 7,406 Square Feet
    • Features: Back Yard, Garden, Gentle Sloping, Landscaped
    Details
    • Additional structures: Shed(s)
    • Parcel number: 013351051
    • Special conditions: Standard

    Construction

    Type & style
    • Home type: SingleFamily
    • Property subtype: Single Family Residence
    Materials
    • Foundation: Raised
    • Roof: Composition,Shingle
    Condition
    • Turnkey
    • New construction: No
    • Year built: 1997

    Utilities & green energy

    • Sewer: Public Sewer
    • Water: Public
    • Utilities for property: Cable Connected, Electricity Connected, Natural Gas Connected, Phone Connected, Sewer Connected, Water Connected

    Community & HOA

    Community
    • Features: Hiking, Preserve/Public Land
    • Security: Carbon Monoxide Detector(s)
    • Subdivision: Leimert(420)
    Location
    • Region: Cambria

    Financial & listing details

    • Price per square foot: $721/sqft
    • Tax assessed value: $1,975,000
    • Annual tax amount: $21,168
    • Date on market: 1/3/2024
    • Cumulative days on market: 257 days
    • Listing terms: Cash,Conventional,1031 Exchange
    • Road surface type: Paved

    Price history

    DateEventPrice
    10/31/2024Sold$1,975,000-1.2%$721/sqft
    Source: CRMLS #SC24000779 Report a problem
    10/7/2024Pending sale$1,999,000$730/sqft
    Source: CRMLS #SC24000779 Report a problem
    9/17/2024Contingent$1,999,000$730/sqft
    Source: CRMLS #SC24000779 Report a problem
    9/1/2024Price change$1,999,000-8.9%$730/sqft
    Source: CRMLS #SC24000779 Report a problem
    6/11/2024Price change$2,195,000-4.4%$802/sqft
    Source: CRMLS #SC24000779 Report a problem
    3/29/2024Price change$2,295,000-8%$838/sqft
    Source: CRMLS #SC24000779 Report a problem
    1/4/2024Listed for sale$2,495,000+107.9%$911/sqft
    Source: CRMLS #SC24000779 Report a problem
    10/14/2005Sold$1,200,000+135.8%$438/sqft
    Source: Public Record Report a problem
    8/5/1999Sold$508,909+408.9%$186/sqft
    Source: Public Record Report a problem
    3/21/1995Sold$100,000$37/sqft
    Source: Public Record Report a problem

    Public tax history

    YearProperty taxesTax assessment
    2025$21,168 +32.9%$1,975,000 +33.2%
    2024$15,934 +16.5%$1,483,000 +17.2%
    2023$13,673 +0%$1,265,000
    2022$13,669 +9.3%$1,265,000 +10.1%
    2021$12,510 +5.9%$1,149,000 +5.9%
    2020$11,817 +2.3%$1,085,000 +2.4%
    2019$11,549 +0.1%$1,060,000
    2018$11,543 +8.1%$1,060,000 +8.3%
    2017$10,674 +0%$979,000
    2016$10,669 $979,000 -1.7%
    2015$10,669 +3.1%$996,000 +3.2%
    2014$10,350 $965,000 +28.2%
    2012-- $753,000 -14.7%
    2011-- $883,000 -9.4%
    2010-- $975,000
    2009-- $975,000 -6.8%
    2008-- $1,046,000 -14.5%
    2007-- $1,224,000 +2%
    2006-- $1,200,000 +105.7%
    2005-- $583,293 +2%
    2004-- $571,857 +1.9%
    2003-- $561,377 +2%
    2002-- $550,371 +2%
    2001-- $539,580
    Find assessor info on the county website

    Neighborhood: 93428

    Nearby schools

    GreatSchools rating
    Get pre-qualified for a loan
    At Zillow Home Loans, we can pre-qualify you in as little as 5 minutes with no impact to your credit score.

    An equal housing lender. NMLS #10287.