Don't miss the opportunity to be the next owner of this stunning 5+acre property in the city! Situated perfectly in the coveted Avalon Hills neighborhood, this 4 bedroom and 4.5 bathroom home is what dreams are made of! Minutes from Hillcrest Country Club, Community North hospital, and 465, this property with it's nature surroundings doesn't come around often. Over 6,000 total square feet with a walkout basement, features include an au pair/in-law suite with full kitchen/bed/bathroom/exterior entrance, wood paneled office, wine cellar, exercise room, multiple bonus spaces. Kitchen luxuriously updated with Cafe Appliances, custom cabinets, quartz counters and beverage area...all overlooking the breathtaking landscape. Spacious primary suite features new bathroom with dual vanity, walk in shower, soaker tub, and private WC, huge walk in closet, and gas fireplace to cozy up to in the winter. The attached 3 car garage is finished and perfected with epoxy floors. Every square inch of this home has been lovingly maintained and updated. Across the street from Skiles Test Nature Park, you will experience the tranquility of watching wildlife right outside your windows. Nearby school options include Lawrence township, Heritage Christian, Cathedral, Bishop Chatard, and St. Matthews. Truly a property like no other!
Sold
$1,155,000
6255 Sycamore Hl, Indianapolis, IN 46220
4beds
6,342sqft
Residential, Single Family Residence
Built in 1967
3.51 Acres Lot
$1,163,400 Zestimate®
$182/sqft
$5,310 Estimated rent
Home value
$1,163,400
$1.07M - $1.26M
$5,310/mo
Zestimate® history
Owner options
List your home for rent
$5,310/mo
Rent Zestimate®
Find your next renter with Zillow Rental Manager. Plus, with online applications, you can quickly screen prospective tenants – for free.
$5,310/mo
Rent Zestimate®
Refinance and save
$5,807/mo
Est. payment
Refinancing to a lower rate could help reduce your monthly payments and save thousands over the life of the loan.
$5,807/mo
Est. payment
Explore your selling options
Work with a Zillow partner agent
Leverage their expertise and Zillow's premium Showcase listings to get your home seen by more buyers.
Get startedList with your own agent
Get your home in front of millions of buyers by listing it on Zillow.
Learn how to do itSell it yourself
Take full control of how buyers see your home on Zillow by listing For Sale by Owner (FSBO).
List your homeWhat's special
Wine cellarSpacious primary suitePrivate wcSoaker tubWalk in showerWalkout basementBeverage area
Zillow last checked:
Listing updated:
Listed by:
Kate Tuttle 317-691-7705,
@properties
Bought with:
Robin Babbitt
ALO Residential, LLC
Source: MIBOR as distributed by MLS GRID,MLS#: 22067694
Facts & features
Interior
Bedrooms & bathrooms
- Bedrooms: 4
- Bathrooms: 5
- Full bathrooms: 4
- 1/2 bathrooms: 1
- Main level bathrooms: 4
- Main level bedrooms: 3
Primary bedroom
- Level: Main
- Area: 299 Square Feet
- Dimensions: 23x13
Bedroom 2
- Level: Main
- Area: 180 Square Feet
- Dimensions: 15x12
Bedroom 3
- Level: Main
- Area: 180 Square Feet
- Dimensions: 15x12
Bedroom 4
- Level: Basement
- Area: 253 Square Feet
- Dimensions: 23x11
Breakfast room
- Level: Main
- Area: 144 Square Feet
- Dimensions: 12x12
Dining room
- Level: Main
- Area: 216 Square Feet
- Dimensions: 18x12
Exercise room
- Features: Other
- Level: Basement
- Area: 323 Square Feet
- Dimensions: 19x17
Foyer
- Features: Tile-Ceramic
- Level: Main
- Area: 120 Square Feet
- Dimensions: 12x10
Great room
- Level: Main
- Area: 594 Square Feet
- Dimensions: 27x22
Other
- Level: Basement
- Area: 228 Square Feet
- Dimensions: 19x12
Kitchen
- Level: Main
- Area: 192 Square Feet
- Dimensions: 16x12
Kitchen
- Features: Tile-Ceramic
- Level: Basement
- Area: 132 Square Feet
- Dimensions: 12x11
Living room
- Level: Main
- Area: 169 Square Feet
- Dimensions: 13x13
Office
- Level: Basement
- Area: 196 Square Feet
- Dimensions: 14x14
Play room
- Level: Basement
- Area: 567 Square Feet
- Dimensions: 27x21
Heating
- Zoned, Forced Air, Natural Gas
Cooling
- Central Air, Dual
Appliances
- Included: Dishwasher, Disposal, Gas Water Heater, Microwave, Oven, Gas Oven, Range Hood, Refrigerator, Bar Fridge, Water Softener Owned, Wine Cooler
- Laundry: Main Level
Features
- Built-in Features, Cathedral Ceiling(s), Vaulted Ceiling(s), Kitchen Island, Entrance Foyer, Ceiling Fan(s), Hardwood Floors, High Speed Internet, In-Law Floorplan, Wired for Sound, Walk-In Closet(s), Wet Bar
- Flooring: Hardwood
- Windows: Wood Work Stained
- Basement: Ceiling - 9+ feet,Apartment,Walk-Out Access
- Number of fireplaces: 3
- Fireplace features: Basement, Family Room, Gas Log, Primary Bedroom
Interior area
- Total structure area: 6,342
- Total interior livable area: 6,342 sqft
- Finished area below ground: 2,691
Property
Parking
- Total spaces: 3
- Parking features: Attached, Concrete, Garage Door Opener
- Attached garage spaces: 3
- Details: Garage Parking Other(Finished Garage, Garage Door Opener, Keyless Entry)
Features
- Levels: One
- Stories: 1
- Patio & porch: Covered, Deck
- Has view: Yes
- View description: Creek/Stream, Trees/Woods
- Has water view: Yes
- Water view: Creek/Stream
Lot
- Size: 3.51 Acres
- Features: Irregular Lot, Mature Trees, Wooded
Details
- Parcel number: 490234115005000400
- Special conditions: None
- Horse amenities: None
Construction
Type & style
- Home type: SingleFamily
- Architectural style: Traditional
- Property subtype: Residential, Single Family Residence
Materials
- Brick, Stucco
- Foundation: Concrete Perimeter
Condition
- Updated/Remodeled
- New construction: No
- Year built: 1967
Utilities & green energy
- Electric: 200+ Amp Service
- Water: Public
- Utilities for property: Electricity Connected, Sewer Connected, Water Connected
Community & HOA
Community
- Security: Security System Owned
- Subdivision: Avalon Hills
HOA
- Has HOA: No
Location
- Region: Indianapolis
Financial & listing details
- Price per square foot: $182/sqft
- Tax assessed value: $1,135,700
- Annual tax amount: $12,750
- Date on market: 11/13/2025
- Cumulative days on market: 11 days
- Electric utility on property: Yes
Price history
| Date | Event | Price |
|---|---|---|
| 12/29/2025 | Sold | $1,155,000-17.5%$182/sqft |
Source:  MIBOR as distributed by MLS GRID #22067694 Report a problem MIBOR as distributed by MLS GRID #22067694 Report a problem | ||
| 11/25/2025 | Pending sale | $1,400,000$221/sqft |
Source: MIBOR as distributed by MLS GRID #22067694 Report a problem | ||
| 11/14/2025 | Listed for sale | $1,400,000$221/sqft |
Source: MIBOR as distributed by MLS GRID #22067694 Report a problem | ||
Public tax history
| Year | Property taxes | Tax assessment |
|---|---|---|
| 2025 | $12,750 -1.4% | $1,135,700 +7% |
| 2024 | $12,929 +12.2% | $1,061,000 |
| 2023 | $11,521 +44.1% | $1,061,000 +10.9% |
| 2022 | $7,995 -4.7% | $956,600 +52.2% |
| 2021 | $8,385 +15.3% | $628,400 -3.7% |
| 2020 | $7,270 +6.9% | $652,600 +1.6% |
| 2019 | $6,802 +6% | $642,200 +8.2% |
| 2018 | $6,418 -8.7% | $593,700 +8.1% |
| 2017 | $7,028 +11.4% | $549,400 -7.4% |
| 2016 | $6,311 -0.8% | $593,500 +6.8% |
| 2014 | $6,360 -11.2% | $555,700 |
| 2013 | $7,163 | $555,700 -12.2% |
| 2012 | $7,163 | $632,800 +14.1% |
| 2011 | -- | $554,600 -4.2% |
| 2010 | $6,204 +1% | $578,700 |
| 2009 | $6,145 | $578,700 |
| 2007 | -- | $578,700 0% |
| 2006 | -- | $578,800 +54.1% |
| 2005 | -- | $375,700 |
| 2004 | -- | $375,700 |
| 2003 | -- | $375,700 +46.3% |
| 2002 | -- | $256,800 +252.3% |
| 2001 | -- | $72,900 |
| 2000 | -- | $72,900 |
Find assessor info on the county website
Neighborhood: Avalon Hills
Nearby homes
- $494,200-- bd1 ba3.5k sqft6283 Sycamore Hl, Indianapolis, IN 46220Off Market
- $448,300-- bd1 ba2.4k sqft6305 Sycamore Hl, Indianapolis, IN 46220Off Market
- $602,1003 bd2 ba3.3k sqft6315 Sycamore Hl, Indianapolis, IN 46220Off Market
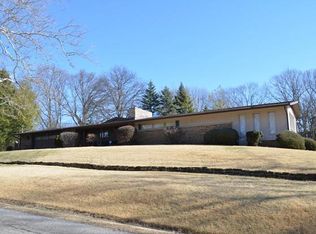
- $594,900-- bd1 ba4.4k sqft6259 Avalon Lane East Dr, Indianapolis, IN 46220Off Market
- $1,362,9005 bd5 ba8.8k sqft6205 Johnson Rd, Indianapolis, IN 46220Off Market
- $394,900-- bd-- ba-- sqft6262 Sycamore Hl, Indianapolis, IN 46220Off Market
- $806,9004 bd5 ba4.9k sqft6247 Johnson Rd, Indianapolis, IN 46220Off Market
- $687,600-- bd2 ba3.2k sqft6221 Avalon Lane East Dr, Indianapolis, IN 46220Off Market
Nearby schools
GreatSchools rating
- 6/10Skiles Test Elementary SchoolGrades: PK-6Distance: 0.8 mi
- 3/10Belzer Middle SchoolGrades: 7-8Distance: 1.5 mi
- 4/10Lawrence Central High SchoolGrades: 9-12Distance: 1.3 mi
Schools provided by the listing agent
- Elementary: Skiles Test Elementary School
- Middle: Belzer Middle School
- High: Lawrence Central High School
Source: MIBOR as distributed by MLS GRID. This data may not be complete. We recommend contacting the local school district to confirm school assignments for this home.
Get a cash offer in 3 minutes
Find out how much your home could sell for in as little as 3 minutes with a no-obligation cash offer.
Estimated market value
$1,163,400
Get a cash offer in 3 minutes
Find out how much your home could sell for in as little as 3 minutes with a no-obligation cash offer.
Estimated market value
$1,163,400
- Indiana
- Marion County
- Indianapolis
- 46220
- Avalon Hills
- 6255 Sycamore Hl
