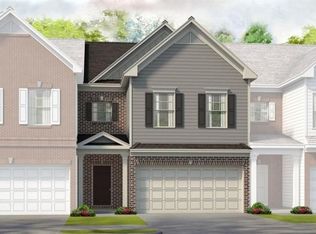
Move in Ready October 2020!. The Oxford G -Basement End Unit. Beautiful open and spacious floorplan. The kitchen incorporates style and function with White cabinets, a pantry, granite countertops & an island that opens to the dining area and great room. A fireplace & 2-piece crown molding in the great room adds warmth and comfort to this home. Just off the dining area is a patio. A staircase with rod iron rails leads upstairs to an expansive Owner's Suite with spa-like bath including separate garden tub, tile shower, cultured marble countertops & walk-in closet. The laundry is conveniently located upstairs. The nook on the second level is the ideal spot for a home office. Pictures are of the model home and representative of plan. Buyer incentive offered with full price offer and use of preferred lender.
This property is off market, which means it's not currently listed for sale or rent on Zillow. This may be different from what's available on other websites or public sources.