Skip main navigation
Off market
  • Tax assessed value
    $31,220

    6255 Twilight Dr, Zephyrhills, FL 33540

    2beds
    1,456sqft
    MobileManufactured
    Built in 1989
    9,233 Square Feet Lot
    $-- Zestimate®
    $21/sqft
    $1,919 Estimated rent

    Home value

    Not available

    Estimated sales range

    Not available

    $1,919/mo

    Zestimate® history
    Loading
    Loading...

    Owner options

    List your home for rent

    $1,919/mo

    Rent Zestimate®

    Find your next renter with Zillow Rental Manager. Plus, with online applications, you can quickly screen prospective tenants – for free.

    Learn more

    $1,919/mo

    Rent Zestimate®

    Refinance and save

    $177/mo

    Est. payment

    Refinancing to a lower rate could help reduce your monthly payments and save thousands over the life of the loan.

    See today's rates

    $177/mo

    Est. payment

    Explore your selling options

    Work with a Zillow partner agent

    Leverage their expertise and Zillow's premium Showcase listings to get your home seen by more buyers.

    Get started

    List with your own agent

    Get your home in front of millions of buyers by listing it on Zillow.

    Learn how to do it

    Sell it yourself

    Take full control of how buyers see your home on Zillow by listing For Sale by Owner (FSBO).

    List your home

    What's special

    Basketball courtTennis courtsMaytag washerOpen kitchenView of the lakeOverhead built-in shelvingLarge pantry

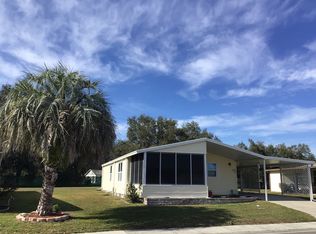
    THE MOST WELL DESIGNED AND SPACIOUS HOME ON "THE" PREMIER LOT IN ALL OF FOREST LAKE ESTATES. THIS FLEETWOOD HOME FEATURES TWO LIVING ROOMS, OPEN KITCHEN, FORMAL DINING ROOM, LARGE BEDROOMS, AND IS BEAUTIFULLY SITUATED ON AN OVERSIZED CORNER LOT WITH A VIEW OF THE LAKE FROM BOTH THE LIVING ROOM AND OUTDOOR FLORIDA ROOM. LIVING ROOM (15 1/2 x 24) has elongated, wall-to-wall windows with a view of the lake, carpet, built-in entertainment center with shelving and cabinets galore, recessed lighting, a ceiling fan, wood trim, and marble window sills. There are two new and very cozy couches with end tables to complete this living space. FORMAL DINING ROOM (8 x 8 1/2) has a built-in hutch and China cabinet with chandelier, and beautiful dining room set. KITCHEN has vinyl tile flooring, large fully functional eat-in island for four with four burner stove top, drawers and cabinets. Kitchen also has pendant lighting over island, a ceiling fan, recessed lighting, built-in oven, large pantry, Kenmore elite refrigerator with ice maker, garbage disposal, tiled backsplash, and double sided deep farm style sink with window overhead. DEN/2ND LIVING ROOM (13 x 13 1/2) is open to kitchen and Florida room and has carpet, solar tubing skylight, and built-in wet bar with sink and cabinets. MASTER BEDROOM (13 x 14) has carpet, ceiling fan, and lots of windows including a custom bay window with sitting area. MASTER EN SUITE has a ceiling fan, large linen closet, walk-in closet, his and her sinks, with a vanity sitting area, tiled backsplash, and medicine cabinet. Master bath has separate area with walk-in shower with two seats, vinyl flooring, and raised toilet. GUEST BEDROOM (13 x 11) has carpet, ceiling fan, large window, walk-in closet, and attached guest bath. GUEST BATH as window, tub/shower combo, vinyl flooring, and tiled backsplash. WHOLE HOME: has new thermopane windows and A/C is 3 years old. There is an entryway with vinyl tile flooring with a work space area for desk as well as a hall storage closet. FLORIDA ROOM (11 x 12) is a very large, screened-in room with ceiling fan, and faces Northeast with a view of lake. There are no backyard or side neighbors. Home is conveniently located on a premium, oversized corner lot. Concrete walkway leading from Florida room around the front of the home to carport. Carport is 42 feet long/driveway is 56 feet long and 9 1/2 feet wide. Home has 3 palm trees. LAUNDRY ROOM/SHED (10 1/2 x 9) has overhead built-in shelving, Maytag washer and dryer, window and lots of storage space. NEW OWNERS WILL ASSUME SELLER'S LOW LOT RENT OF $560.08 UNTIL MAY 1ST, 2023, THUS A SAVINGS OF $1530.00 OVER TEN MONTHS! FOREST LAKE ESTATES IS A 55+ LAND LEASE COMMUNITY. THE MONTHLY LOT RENT FOR THIS HOME includes lawn care, pass through tax, trash, 24 hour gated access and use of all amenities. FOREST LAKE ESTATES FEATURES TWO HEATED POOLS, HEATED SPA, SPACIOUS SUN DECK, TENNIS COURTS, SHUFFLEBOARD COURTS, A BASKETBALL COURT, HORSESHOE PITS, 18 HOLES OF PUTT-PUTT GOLF, STOCKED FISHING LAKE, & DOCKS. THE CLUBHOUSE HAS A DANCE FLOOR, YOGA, & EVENTS.

    This property is off market, which means it's not currently listed for sale or rent on Zillow. This may be different from what's available on other websites or public sources.
    Facts & features

    Interior

    Bedrooms & bathrooms
    • Bedrooms: 2
    • Bathrooms: 2
    • Full bathrooms: 2
    Heating
    • Heat pump
    Cooling
    • Central
    Appliances
    • Included: Dishwasher, Dryer, Garbage disposal, Microwave, Range / Oven, Washer
    Features
    • Flooring: Carpet, Linoleum / Vinyl
    • Furnished: Yes
    Interior area
    • Total interior livable area: 1,456 sqft

    Property

    Parking
    • Parking features: Carport
    Features
    • Patio & porch: Enclosed Porch
    • Exterior features: Other
    Lot
    • Size: 9,233 Square Feet
    • Features: Corner, Trees
    Details
    • Additional structures: Workshop, Shed(s), Carport
    • Parcel number: 0526220020000001110
    • Lease amount: $560

    Construction

    Type & style
    • Home type: MobileManufactured
    Materials
    • Roof: Asphalt
    Condition
    • Year built: 1989
    • Major remodel year: 0

    Utilities & green energy

    • Electric: Amps(0)

    Community & HOA

    Community
    • Features: Fifty Five Plus Active Community
    • Senior community: Yes
    Location
    • Region: Zephyrhills

    Financial & listing details

    • Price per square foot: $21/sqft
    • Tax assessed value: $31,220
    • Annual tax amount: $731
    • Date available: 10/01/2022

    Price history

    DateEventPrice
    11/17/2022Listing removed--
    Source: My State MLS Report a problem
    10/7/2022Pending sale$89,500$61/sqft
    Source: My State MLS #11105732 Report a problem
    9/7/2022Listed for sale$89,500-14.7%$61/sqft
    Source: My State MLS #11105732 Report a problem
    7/12/2022Listing removed--
    Source: My State MLS Report a problem
    6/13/2022Listed for sale$104,900$72/sqft
    Source: My State MLS #11084755 Report a problem

    Public tax history

    YearProperty taxesTax assessment
    2024$731 +1.3%$31,220
    2023$722 +7.2%$31,220
    2022$674 +7.4%$31,220 +11.5%
    2021$627 +1.1%$28,000
    2020$621 +0.4%$28,000
    2019$619 $28,000 -0.8%
    2018$619 +0.2%$28,236 0%
    2017$617 -1.4%$28,244 0%
    2016$626 +23.3%$28,251 +24.3%
    2015$508 +5.2%$22,736 +2.3%
    2014$483 $22,223 0%
    2013-- $22,229 +17.2%
    2012-- $18,964 0%
    2011-- $18,969 0%
    2010-- $18,975 0%
    2009-- $18,981 0%
    2008-- $18,987 0%
    2007-- $18,993 0%
    2006-- $18,998 0%
    2005-- $19,004 0%
    2004-- $19,010 +0.1%
    2003-- $18,993 +16.9%
    2002-- $16,248 +199.8%
    1999-- $5,420
    Find assessor info on the county website

    Neighborhood: 33540

    Nearby schools

    GreatSchools rating