Skip main navigation
Sold for $385,000
  • $385,000

    6255 Vista Trl, Southside, AL 35907

    4beds
    1,918sqft
    Single Family Residence
    Built in 2025
    0.53 Acres Lot
    $402,300 Zestimate®
    $201/sqft
    $2,561 Estimated rent

    Home value

    $402,300

    $346,000 - $467,000

    $2,561/mo

    Zestimate® history
    Loading
    Loading...

    Owner options

    List your home for rent

    $2,561/mo

    Rent Zestimate®

    Find your next renter with Zillow Rental Manager. Plus, with online applications, you can quickly screen prospective tenants – for free.

    Learn more

    $2,561/mo

    Rent Zestimate®

    Refinance and save

    $2,212/mo

    Est. payment

    Refinancing to a lower rate could help reduce your monthly payments and save thousands over the life of the loan.

    See today's rates

    $2,212/mo

    Est. payment

    Explore your selling options

    Work with a Zillow partner agent

    Leverage their expertise and Zillow's premium Showcase listings to get your home seen by more buyers.

    Get started

    List with your own agent

    Get your home in front of millions of buyers by listing it on Zillow.

    Learn how to do it

    Sell it yourself

    Take full control of how buyers see your home on Zillow by listing For Sale by Owner (FSBO).

    List your home

    What's special

    Custom garage doorCompletely floored attic areaVintage craftsmanshipContemporary touchesShaker cabinetryAbundant natural lightStainless steel appliances
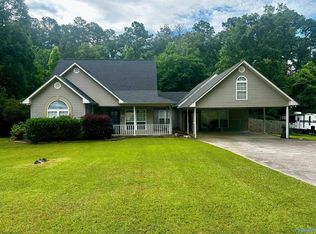
    Step into classic charm and modern comfort with this beautifully constructed craftsman-style home. Featuring lovely details, such as wrought iron stair railing, custom garage door, marble shower with glass door and completely floored attic area for all of your storage! This home blends vintage craftsmanship with contemporary touches. Inside, you’ll find a spacious living area, gleaming LVP floors, and abundant natural light. The kitchen offers a perfect mix of style and function, with shaker cabinetry, granite countertops, and stainless steel appliances. Upstairs, you will find a bedroom with its own bath room!

    Zillow last checked:

    Listing updated:

    Listed by:

    Casey Clay 256-458-7882,

    Kitchens Realty

    Bought with:

    , 147033-1

    Ixl Real Estate Birmingham

    Source: ValleyMLS,MLS#: 21888736MLS Logo

    Facts & features

    Interior

    Bedrooms & bathrooms
    • Bedrooms: 4
    • Bathrooms: 3
    • Full bathrooms: 3
    Primary bedroom
    • Features: Ceiling Fan(s), Recessed Lighting, Tray Ceiling(s), Walk-In Closet(s), LVP
    • Level: First
    • Area: 182
    • Dimensions: 14 x 13
    Bedroom
    • Features: LVP Flooring
    • Level: First
    • Area: 144
    • Dimensions: 12 x 12
    Bedroom 2
    • Features: LVP
    • Level: First
    • Area: 144
    • Dimensions: 12 x 12
    Bedroom 3
    • Features: Carpet
    • Level: Second
    • Area: 192
    • Dimensions: 12 x 16
    Kitchen
    • Features: Eat-in Kitchen, Granite Counters, Kitchen Island, Pantry, Recessed Lighting, LVP
    • Level: First
    • Area: 144
    • Dimensions: 12 x 12
    Living room
    • Features: Ceiling Fan(s), Recessed Lighting, LVP
    • Level: First
    • Area: 300
    • Dimensions: 20 x 15
    Heating
    • Central 1
    Cooling
    • Central 1
    Appliances
    • Included: Range, Dishwasher, Microwave
    Features
    • Basement: Crawl Space
    • Has fireplace: No
    • Fireplace features: None
    Interior area
    • Total interior livable area: 1,918 sqft

    Property

    Parking
    • Parking features: Garage-Two Car, Garage-Attached, Driveway-Concrete
    Features
    • Levels: One and One Half
    • Stories: 1
    • Patio & porch: Covered, Covered Porch, Deck
    Lot
    • Size: 0.53 Acres
    • Dimensions: 115 x 200
    Details
    • Parcel number: 2109310001002005

    Construction

    Type & style
    • Home type: SingleFamily
    • Property subtype: Single Family Residence
    Condition
    • New Construction
    • New construction: Yes
    • Year built: 2025
    Details
    • Builder name: JASON KITCHENS CONSTRUCTION

    Utilities & green energy

    • Sewer: Septic Tank
    • Water: Public

    Community & neighborhood

    Location
    • Region: Southside
    • Subdivision: Green Valley Lake Estates

    Price history

    DateEventPrice
    7/17/2025Sold$385,000-0.2%$201/sqft
    Source: ValleyMLS #21888736 Report a problem
    6/6/2025Pending sale$385,900$201/sqft
    Source: ValleyMLS #21888736 Report a problem
    5/14/2025Listed for sale$385,900$201/sqft
    Source: ValleyMLS #21888736 Report a problem

    Public tax history

    Tax history is unavailable.

    Neighborhood: 35907

    Nearby schools

    GreatSchools rating
    Schools provided by the listing agent
    • Elementary: Southside
    • Middle: Rainbow
    • High: Southside High School

    Source: ValleyMLS. This data may not be complete. We recommend contacting the local school district to confirm school assignments for this home.

    Get a cash offer in 3 minutes
    Find out how much your home could sell for in as little as 3 minutes with a no-obligation cash offer.
    Estimated market value
    $402,300
    Get a cash offer in 3 minutes
    Find out how much your home could sell for in as little as 3 minutes with a no-obligation cash offer.
    Estimated market value
    $402,300