This elegant three-level interior townhome awaits its new owner. Ideally situated within walking distance of the East Falls Church Metro Station, yet nestled in a small but charming, enclave of homes, offering serene wooded views and excellent commuter accessibility. Meticulously upgraded throughout but upgrades to the kitchen include brand-new stainless steel appliances, kitchen sink and faucets, light fixtures, and a stunning quartz countertop. Other upgrades to the home include new sliding patio doors, a new front door - to enhance the home's curb appeal- freshly paint neutral paint, plush new carpets, new bathroom vanities and so much more. This home has been thoughtfully upgraded and totally move-in ready. The main floor's split-level design gracefully separates the kitchen and dining room from the family room, which allows for a serene space for relaxation and enjoyment of the wood burning fireplace. The upper-level houses three well-appointed bedrooms, with the master bedroom featuring an ensuite bathroom with shower. The family bathroom on this level offers a tub with an over-bath shower and new shower screen door. The fully finished basement presents a myriad of possibilities, serving as a potential second master bedroom suite, equipped with a full bathroom and adorned with newly installed patio doors leading to a private balcony. An additional bonus room adds versatility to the property, suitable for use as a home office or a dedicated craft room. In summary, this townhome blends modern upgrades, a well-thought-out floor plan, and a truly enviable location, making it a remarkable opportunity for buyers seeking a harmonious combination of comfort and commutability.
Sold for $790,000
$790,000
6256 15th Pl N, Arlington, VA 22205
4beds
2,100sqft
Townhouse
Built in 1979
-- sqft lot
$930,000 Zestimate®
$376/sqft
$4,235 Estimated rent
Home value
$930,000
$874,000 - $995,000
$4,235/mo
Zestimate® history
Owner options
List your home for rent
$4,235/mo
Rent Zestimate®
Find your next renter with Zillow Rental Manager. Plus, with online applications, you can quickly screen prospective tenants – for free.
$4,235/mo
Rent Zestimate®
Refinance and save
$4,908/mo
Est. payment
Refinancing to a lower rate could help reduce your monthly payments and save thousands over the life of the loan.
$4,908/mo
Est. payment
Explore your selling options
Work with a Zillow partner agent
Leverage their expertise and Zillow's premium Showcase listings to get your home seen by more buyers.
Get startedList with your own agent
Get your home in front of millions of buyers by listing it on Zillow.
Learn how to do itSell it yourself
Take full control of how buyers see your home on Zillow by listing For Sale by Owner (FSBO).
List your homeWhat's special
Wood burning fireplacePrivate balconyTotally move-in readySplit-level designFreshly paint neutral paintWell-thought-out floor planBrand-new stainless steel appliances
Zillow last checked:
Listing updated:
Listed by:
Susan Welsh 703-585-9701,
Keller Williams Realty/Lee Beaver & Assoc.
Bought with:
Nadia Khan, 0225214732
EXP Realty, LLC
Source: Bright MLS,MLS#: VAAR2033964
Facts & features
Interior
Bedrooms & bathrooms
- Bedrooms: 4
- Bathrooms: 4
- Full bathrooms: 3
- 1/2 bathrooms: 1
- Main level bathrooms: 1
Rooms
- Room types: Bedroom 4, Kitchen, Bonus Room
Basement
- Area: 700
Heating
- Central, Electric
Cooling
- Central Air, Electric
Appliances
- Included: Microwave, Dishwasher, Disposal, Dryer, Refrigerator, Stainless Steel Appliance(s), Cooktop, Washer, Electric Water Heater
Features
- Combination Dining/Living, Dining Area, Family Room Off Kitchen, Open Floorplan, Kitchen - Country, Kitchen - Table Space, Recessed Lighting, Upgraded Countertops, Bar
- Flooring: Carpet, Hardwood, Luxury Vinyl, Wood
- Basement: Partial
- Number of fireplaces: 2
- Fireplace features: Wood Burning, Wood Burning Stove
Interior area
- Total structure area: 2,100
- Total interior livable area: 2,100 sqft
- Finished area above ground: 1,400
- Finished area below ground: 700
Property
Parking
- Parking features: Assigned, On Street
- Has uncovered spaces: Yes
- Details: Assigned Parking
Accessibility
- Accessibility features: None
Features
- Levels: Three
- Stories: 3
- Exterior features: Balcony
- Pool features: None
Details
- Additional structures: Above Grade, Below Grade
- Parcel number: 11040133
- Zoning: R-6
- Special conditions: Standard
Construction
Type & style
- Home type: Townhouse
- Architectural style: Craftsman
- Property subtype: Townhouse
Materials
- Brick
- Foundation: Concrete Perimeter
- Roof: Shingle
Condition
- Excellent
- New construction: No
- Year built: 1979
- Major remodel year: 2023
Utilities & green energy
- Sewer: Public Sewer
- Water: Public
Community & HOA
Community
- Condo and coop fee: $375 monthly
- Subdivision: Sycamore Ridge
HOA
- Has HOA: No
- Amenities included: Common Grounds, Reserved/Assigned Parking
- Services included: Common Area Maintenance, Maintenance Structure, Insurance, Lawn Care Front, Lawn Care Rear, Management, Road Maintenance, Sewer, Trash, Water, Snow Removal
- HOA name: Sycamore Ridge Condo Association
Location
- Region: Arlington
Financial & listing details
- Price per square foot: $376/sqft
- Tax assessed value: $697,100
- Annual tax amount: $7,180
- Date on market: 7/28/2023
- Listing agreement: Exclusive Right To Sell
- Listing terms: Cash,Conventional,FHA,VA Loan,VHDA
- Ownership: Condominium
Price history
| Date | Event | Price |
|---|---|---|
| 8/29/2023 | Sold | $790,000$376/sqft |
Source:  Bright MLS #VAAR2033964 Report a problem Bright MLS #VAAR2033964 Report a problem | ||
| 8/4/2023 | Contingent | $790,000$376/sqft |
Source: Bright MLS #VAAR2033964 Report a problem | ||
| 8/1/2023 | Pending sale | $790,000$376/sqft |
Source: Bright MLS #VAAR2033964 Report a problem | ||
| 7/28/2023 | Listed for sale | $790,000+265.7%$376/sqft |
Source: Bright MLS #VAAR2033964 Report a problem | ||
| 5/1/1998 | Sold | $216,000$103/sqft |
Source: Public Record Report a problem | ||
Public tax history
| Year | Property taxes | Tax assessment |
|---|---|---|
| 2025 | $8,091 +1% | $783,300 +1% |
| 2024 | $8,014 +7.8% | $775,800 +7.5% |
| 2023 | $7,437 +3.6% | $722,000 +3.6% |
| 2022 | $7,180 +6.3% | $697,100 +6.3% |
| 2021 | $6,757 +5.2% | $656,000 +4.8% |
| 2020 | $6,423 +1.7% | $626,000 +1.7% |
| 2019 | $6,315 +3.7% | $615,500 +1.7% |
| 2018 | $6,091 | $605,500 |
| 2017 | $6,091 +3.2% | $605,500 +1.7% |
| 2016 | $5,901 +22.8% | $595,500 +23.4% |
| 2015 | $4,806 +1.3% | $482,500 +1.3% |
| 2014 | $4,742 -5.9% | $476,100 -4.9% |
| 2013 | $5,038 -0.9% | $500,800 |
| 2012 | $5,083 +1.4% | -- |
| 2011 | $5,015 | -- |
| 2009 | -- | -- |
| 2008 | -- | -- |
| 2007 | -- | -- |
| 2006 | -- | -- |
| 2005 | -- | -- |
| 2004 | -- | -- |
| 2003 | -- | -- |
| 2002 | -- | -- |
| 2001 | -- | $200,500 |
Find assessor info on the county website
Neighborhood: Madison Manor
Nearby homes
- $811,4003 bd3 ba1.4k sqft6278 15th Pl N, Arlington, VA 22205Off Market
- $842,4003 bd2 ba2k sqft6276 15th Pl N, Arlington, VA 22205Off Market
- $814,9003 bd3 ba1.4k sqft6274 15th Pl N, Arlington, VA 22205Off Market
- $873,5003 bd3 ba1.4k sqft6272 15th Pl N, Arlington, VA 22205Off Market
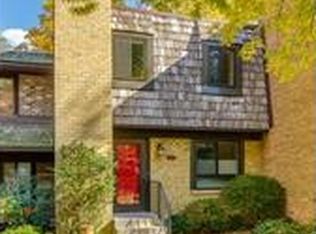
- $815,6003 bd3 ba1.4k sqft6270 15th Pl N, Arlington, VA 22205Off Market
- $846,1005 bd3 ba1.4k sqft6264 15th Pl N, Arlington, VA 22205Off Market
- $830,1003 bd3 ba2.1k sqft6262 15th Pl N, Arlington, VA 22205Off Market
- $897,4003 bd3 ba2.1k sqft6258 15th Pl N, Arlington, VA 22205Off Market
Nearby schools
GreatSchools rating
- 10/10Tuckahoe Elementary SchoolGrades: PK-5Distance: 0.8 mi
- 8/10Swanson Middle SchoolGrades: 6-8Distance: 0.7 mi
- 8/10Yorktown High SchoolGrades: 9-12Distance: 1.5 mi
Schools provided by the listing agent
- Elementary: Tuckahoe
- Middle: Swanson
- High: Yorktown
- District: Arlington County Public Schools
Source: Bright MLS. This data may not be complete. We recommend contacting the local school district to confirm school assignments for this home.
Get a cash offer in 3 minutes
Find out how much your home could sell for in as little as 3 minutes with a no-obligation cash offer.
Estimated market value
$930,000
Get a cash offer in 3 minutes
Find out how much your home could sell for in as little as 3 minutes with a no-obligation cash offer.
Estimated market value
$930,000
- Virginia
- Arlington County
- Arlington
- 22205
- Madison Manor
- 6256 15th Pl N
Nearby cities
Nearby neighborhoods
Nearby zip codes
Other Arlington Topics
