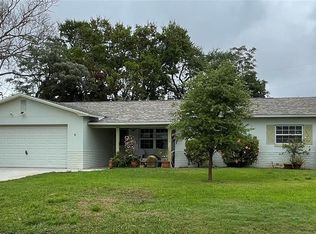
**Welcome to Your Dream Home: A Stunning Single-Family Oasis with Custom Pool in Holiday Park!** Discover the perfect blend of comfort and luxury in this beautifully updated single-family home located in the highly sought-after Holiday Park neighborhood of Saint Petersburg, Florida. This area is renowned for its family-friendly atmosphere, top-rated schools, and proximity to excellent shopping and dining options. Plus, you’ll be just minutes away from some of the best beaches in the region! Step into a world of relaxation with an incredible custom pool, surrounded by inviting outdoor gazebos—ideal for entertaining or unwinding in style. The property's versatile shed offers fantastic potential to be transformed into an additional dwelling, workshop, or your very own man cave or she shed. This smart home is equipped with top-of-the-line appliances and features throughout, ensuring modern convenience at your fingertips. Enjoy energy efficiency with fully paid-off solar panels, resulting in electric bills of less than $40 a month! Recent updates include a brand-new air conditioning system (2022) and water heater (2022), ensuring year-round comfort. The roof was replaced in 2016, providing peace of mind for years to come. This home also features a washer and dryer for your convenience. The oversized garage includes a workshop area, perfect for any DIY enthusiast. Security cameras provide added peace of mind, enhancing the safety and security of your new home. Enjoy the benefits of transferable flood insurance, making this home not only beautiful but also economical. Don’t miss this incredible opportunity to own a slice of paradise in Holiday Park. Schedule your showing today and experience the lifestyle you’ve been dreaming of, all within a vibrant community with top-notch amenities right at your doorstep!
Sold for $570,000
$570,000
6256 28TH TERRACE N, ST PETERSBURG, FL 33710
3beds
1,600sqft
Single Family Residence
Built in 1959
8,991 Square Feet Lot
$546,500 Zestimate®
$356/sqft
$3,945 Estimated rent
Home value
$546,500
$497,000 - $601,000
$3,945/mo
Zestimate® history
Owner options
List your home for rent
$3,945/mo
Rent Zestimate®
Find your next renter with Zillow Rental Manager. Plus, with online applications, you can quickly screen prospective tenants – for free.
$3,945/mo
Rent Zestimate®
Refinance and save
$3,270/mo
Est. payment
Refinancing to a lower rate could help reduce your monthly payments and save thousands over the life of the loan.
$3,270/mo
Est. payment
Explore your selling options
Work with a Zillow partner agent
Leverage their expertise and Zillow's premium Showcase listings to get your home seen by more buyers.
Get startedList with your own agent
Get your home in front of millions of buyers by listing it on Zillow.
Learn how to do itSell it yourself
Take full control of how buyers see your home on Zillow by listing For Sale by Owner (FSBO).
List your homeWhat's special
Workshop areaCustom poolOversized garageWasher and dryerTop-of-the-line appliancesBrand-new air conditioning systemInviting outdoor gazebos
Zillow last checked:
Listing updated:
Listed by:
Eamon Bolten 727-560-5553,
COASTAL PROPERTIES GROUP 727-493-1555
Bought with:
Jason Statton, 3207980
REALTY EXPERTS
Source: Stellar MLS,MLS#: TB8326956 Originating MLS: Suncoast Tampa
Originating MLS: Suncoast Tampa
Facts & features
Interior
Bedrooms & bathrooms
- Bedrooms: 3
- Bathrooms: 2
- Full bathrooms: 2
Primary bedroom
- Features: Built-In Shelving, Ceiling Fan(s), Built-in Closet
- Level: First
- Area: 165.41 Square Feet
- Dimensions: 13.9x11.9
Bedroom 1
- Features: Built-In Shelving, Ceiling Fan(s), Built-in Closet
- Level: First
- Area: 161.1 Square Feet
- Dimensions: 14.5x11.11
Bedroom 2
- Features: Built-In Shelving, Ceiling Fan(s), Built-in Closet
- Level: First
- Area: 140.4 Square Feet
- Dimensions: 12x11.7
Primary bathroom
- Features: Exhaust Fan, Stone Counters, Linen Closet
- Level: First
- Area: 38.34 Square Feet
- Dimensions: 7.1x5.4
Bathroom 2
- Features: Built-In Shelving, Exhaust Fan, Stone Counters, Tall Countertops, Linen Closet
- Level: First
- Area: 50.05 Square Feet
- Dimensions: 9.1x5.5
Great room
- Features: Ceiling Fan(s), No Closet
- Level: First
- Area: 471.5 Square Feet
- Dimensions: 23x20.5
Kitchen
- Features: Pantry, Exhaust Fan, Granite Counters, Stone Counters, Tall Countertops, Storage Closet
- Level: First
- Area: 126.48 Square Feet
- Dimensions: 12.4x10.2
Living room
- Features: Ceiling Fan(s), No Closet
- Level: First
- Area: 284.05 Square Feet
- Dimensions: 24.7x11.5
Heating
- Central, Heat Pump, Zoned
Cooling
- Central Air, Humidity Control, Ductless, Zoned
Appliances
- Included: Dishwasher, Disposal, Dryer, Electric Water Heater, Exhaust Fan, Microwave, Range, Range Hood, Refrigerator, Washer, Water Softener
- Laundry: Electric Dryer Hookup, In Garage, Washer Hookup
Features
- Ceiling Fan(s), High Ceilings, Smart Home, Solid Surface Counters, Solid Wood Cabinets, Stone Counters, Thermostat
- Flooring: Terrazzo, Hardwood
- Doors: Outdoor Grill, Sliding Doors
- Windows: Aluminum Frames, Double Pane Windows, Storm Window(s), Insulated Windows, Shutters
- Has fireplace: No
Interior area
- Total structure area: 2,461
- Total interior livable area: 1,600 sqft
Property
Parking
- Total spaces: 2
- Parking features: Driveway, Garage Door Opener, Oversized, Workshop in Garage
- Attached garage spaces: 2
- Has uncovered spaces: Yes
- Details: Garage Dimensions: 30x21
Features
- Levels: One
- Stories: 1
- Exterior features: Courtyard, Dog Run, Irrigation System, Lighting, Outdoor Grill, Private Mailbox, Rain Barrel/Cistern(s), Rain Gutters, Sprinkler Metered, Storage
- Has private pool: Yes
- Pool features: Auto Cleaner, Heated, In Ground
- Fencing: Fenced
Lot
- Size: 8,991 Square Feet
- Dimensions: 84 x 107
Details
- Parcel number: 083116405540030040
- Special conditions: None
Construction
Type & style
- Home type: SingleFamily
- Property subtype: Single Family Residence
Materials
- Block, Stucco
- Foundation: Slab
- Roof: Shingle
Condition
- New construction: No
- Year built: 1959
Utilities & green energy
- Sewer: Public Sewer
- Water: Public
- Utilities for property: Cable Connected, Electricity Connected, Sewer Connected, Sprinkler Meter, Street Lights, Underground Utilities, Water Connected
Community & HOA
Community
- Security: Closed Circuit Camera(s), Smoke Detector(s)
- Pet fee: $0 monthly
- Subdivision: HOLIDAY PARK 2ND ADD
HOA
- Has HOA: No
Location
- Region: Saint Petersburg
Financial & listing details
- Price per square foot: $356/sqft
- Tax assessed value: $475,691
- Annual tax amount: $6,809
- Date on market: 12/12/2024
- Cumulative days on market: 7 days
- Listing terms: Cash,Conventional,FHA,VA Loan
- Ownership: Fee Simple
- Total actual rent: 0
- Electric utility on property: Yes
- Road surface type: Asphalt
Price history
| Date | Event | Price |
|---|---|---|
| 1/10/2025 | Sold | $570,000-0.9%$356/sqft |
Source:  Stellar MLS #TB8326956 Report a problem Stellar MLS #TB8326956 Report a problem | ||
| 12/20/2024 | Listed for sale | $575,000$359/sqft |
Source: Stellar MLS #TB8326956 Report a problem | ||
| 12/17/2024 | Pending sale | $575,000$359/sqft |
Source: Stellar MLS #TB8326956 Report a problem | ||
| 12/13/2024 | Listed for sale | $575,000+17.9%$359/sqft |
Source: Stellar MLS #TB8326956 Report a problem | ||
| 9/1/2021 | Sold | $487,500+65.3%$305/sqft |
Source: Public Record Report a problem | ||
| 11/21/2014 | Sold | $295,000-1.6%$184/sqft |
Source: Stellar MLS #U7713751 Report a problem | ||
| 10/21/2014 | Listed for sale | $299,900+253.2%$187/sqft |
Source: Realty Concepts of Pinellas #U7713751 Report a problem | ||
| 3/29/1994 | Sold | $84,900$53/sqft |
Source: Public Record Report a problem | ||
Public tax history
| Year | Property taxes | Tax assessment |
|---|---|---|
| 2025 | $7,289 +5.4% | $408,500 +2.9% |
| 2024 | $6,917 +1.6% | $396,987 +3% |
| 2023 | $6,810 +2.5% | $385,424 +3% |
| 2022 | $6,643 +52.9% | $374,198 +50.2% |
| 2021 | $4,344 0% | $249,111 +1.4% |
| 2020 | $4,345 +1.9% | $245,672 +2.3% |
| 2019 | $4,264 | $240,149 +1.9% |
| 2018 | $4,264 +1.5% | $235,671 +2.1% |
| 2017 | $4,200 +2.1% | $230,824 +2.1% |
| 2016 | $4,113 -1.4% | $226,076 +0.7% |
| 2015 | $4,171 +117.7% | $224,504 +79.4% |
| 2014 | $1,916 +1% | $125,175 +1.5% |
| 2013 | $1,896 +2.3% | $123,325 +1.7% |
| 2012 | $1,854 | $121,264 +3% |
| 2011 | -- | $117,732 +14.8% |
| 2010 | -- | $102,511 +2.7% |
| 2009 | -- | $99,816 +0.1% |
| 2008 | $1,273 | $99,716 +3% |
| 2007 | -- | $96,812 -46.1% |
| 2005 | -- | $179,700 +23.3% |
| 2004 | $1,558 +2.1% | $145,700 +10.5% |
| 2003 | $1,526 +4.2% | $131,800 +11.9% |
| 2002 | $1,464 | $117,800 +17.1% |
| 2001 | $1,464 +4% | $100,600 +8.9% |
| 2000 | $1,408 | $92,400 |
Find assessor info on the county website
Neighborhood: Holiday Park
Nearby homes
- $562,800-- bd3 ba1.9k sqft6242 28th Ter N, Saint Petersburg, FL 33710Off Market
- $407,800-- bd2 ba1.7k sqft6270 28th Ter N, Saint Petersburg, FL 33710Off Market
- $384,000-- bd2 ba1.3k sqft6247 28th Ave N, Saint Petersburg, FL 33710Off Market
- $500,0004 bd3 ba1.8k sqft6261 28th Ave N, Saint Petersburg, FL 33710Sold
- $466,100-- bd2 ba1.4k sqft6237 28th Ave N, Saint Petersburg, FL 33710Off Market
- $496,7003 bd2 ba1.3k sqft6251 28th Ter N, Saint Petersburg, FL 33710Off Market
- $481,800-- bd2 ba2k sqft6228 28th Ter N, Saint Petersburg, FL 33710Off Market
- $445,100-- bd2 ba1.7k sqft6284 28th Ter N, Saint Petersburg, FL 33710Off Market
Nearby schools
GreatSchools rating
- 5/10Westgate Elementary SchoolGrades: PK-5Distance: 0.7 mi
- 7/10Tyrone Middle SchoolGrades: 6-8Distance: 0.4 mi
- 4/10Boca Ciega High SchoolGrades: 9-12Distance: 2.6 mi
Schools provided by the listing agent
- Elementary: Westgate Elementary-PN
- Middle: Tyrone Middle-PN
- High: Boca Ciega High-PN
Source: Stellar MLS. This data may not be complete. We recommend contacting the local school district to confirm school assignments for this home.
Get a cash offer in 3 minutes
Find out how much your home could sell for in as little as 3 minutes with a no-obligation cash offer.
Estimated market value
$546,500
Get a cash offer in 3 minutes
Find out how much your home could sell for in as little as 3 minutes with a no-obligation cash offer.
Estimated market value
$546,500
- Florida
- Pinellas County
- Saint Petersburg
- 33710
- Holiday Park
- 6256 28TH TERRACE N
Nearby cities
Nearby neighborhoods
Nearby zip codes
Other Saint Petersburg Topics
- Apartments for Rent in 33710
- Houses for Sale in 33710
- Houses for Rent in 33710
- 33710 Real Estate
- Saint Petersburg Condos
- Houses for Sale in Saint Petersburg
- Newest Listings in Saint Petersburg
- Saint Petersburg Home Values
- Saint Petersburg Real Estate Agents
- Saint Petersburg Refinance
- Saint Petersburg Mortgage Rates
