Rare opportunity to own in Eagles' Retreat — one of Pinellas County's most exclusive gated communities, featuring just 15 custom homes on a private road. This meticulously maintained and thoughtfully upgraded 2016-built, solid concrete block corner lot home delivers the perfect blend of security, style, and Florida living. With 4 bedrooms, 3 full bathrooms, 2,330 sq ft of living space, and an oversized 3-car garage, there is room for the whole family — and everything that comes with the Florida lifestyle. Best of all, the home sits in a non-flood zone, giving you peace of mind and significant savings on insurance. Inside, soaring high ceilings and a bright, open split floor plan create an inviting atmosphere the moment you step through the front door. The thoughtfully designed split layout offers the primary suite on one side of the home for maximum privacy, while the additional bedrooms are tucked away on the other — ideal for families, guests, or a dedicated home office. The kitchen is appointed with granite countertops and stainless steel appliances, and every room features brand new ceiling fans — including a stunning 90" fan in the living room. The primary suite is a true sanctuary, complete with a custom California Closet system and a beautifully appointed private ensuite bath. This home has been upgraded with the modern family in mind. A premium 7.1 surround sound system features 7 Klipsch speakers — including front left, right, and center channels plus 4 in-ceiling rear speakers — all powered by a Yamaha receiver, with 2 additional waterproof speakers on the lanai for seamless outdoor audio. The entire smart lighting system is effortlessly controlled from your phone via Hubspace — combining the office track lighting, backyard flood lights, and lanai fan into one easy, customizable experience. App-controlled LIFX lighting in the dining room and Govee permanent accent lighting out back add ambiance day and night. TV mounts are already installed in the primary suite, living room, and lanai. The air handler features a Remi Halo UV light system for cleaner, healthier air year-round. Fresh exterior paint (2025), garbage disposal (2026), and custom Decorating Elves accent lighting give this home stunning curb appeal day and night. Step outside into your private backyard oasis through the newly upgraded screened lanai, complete with a custom 42" door enclosure (2025). What truly sets this home apart is what lies beyond the fence — a neighboring horse property, giving your backyard a peaceful, countryside feel that is incredibly rare this close to the city. No rear neighbors, no noise, just the tranquil sight of horses and wide open space. The fully fenced corner lot is beautifully landscaped with lush tropical plants, kept effortlessly green year-round by a full irrigation system and illuminated at night by smart outdoor lighting. The HOA is just $204/month — an outstanding value that includes fiber optic internet and maintenance of the community's private gated road, ensuring residents enjoy both connectivity and security every single day. And when you are ready to venture out, everything is within easy reach. You are just 15 minutes from beaches and the vibrant restaurants, shops, arts, and nightlife of downtown St. Pete. Close to everything, yet tucked away enough to feel like your own private retreat. Homes in Eagles' Retreat rarely come to market. This is your chance.
Sold for $705,000
$705,000
6256 63RD LANE N, PINELLAS PARK, FL 33781
4beds
2,330sqft
Single Family Residence
Built in 2016
8,159 Square Feet Lot
$704,800 Zestimate®
$303/sqft
$3,531 Estimated rent
Home value
$704,800
$648,000 - $761,000
$3,531/mo
Zestimate® history
Owner options
List your home for rent
$3,531/mo
Rent Zestimate®
Find your next renter with Zillow Rental Manager. Plus, with online applications, you can quickly screen prospective tenants – for free.
$3,531/mo
Rent Zestimate®
Refinance and save
$5,041/mo
Est. payment
Refinancing to a lower rate could help reduce your monthly payments and save thousands over the life of the loan.
$5,041/mo
Est. payment
Explore your selling options
Work with a Zillow partner agent
Leverage their expertise and Zillow's premium Showcase listings to get your home seen by more buyers.
Get startedList with your own agent
Get your home in front of millions of buyers by listing it on Zillow.
Learn how to do itSell it yourself
Take full control of how buyers see your home on Zillow by listing For Sale by Owner (FSBO).
List your homeWhat's special
Granite countertopsFully fenced corner lotFresh exterior paintBrand new ceiling fansStainless steel appliancesSoaring high ceilings
Zillow last checked:
Listing updated:
Listed by:
Kym Coyle 727-743-1004,
CHARLES RUTENBERG REALTY INC 727-538-9200
Bought with:
Alex Fung, 666358
TOP SALES REAL ESTATE LLC
Source: Stellar MLS,MLS#: TB8508981 Originating MLS: Suncoast Tampa
Originating MLS: Suncoast Tampa
Facts & features
Interior
Bedrooms & bathrooms
- Bedrooms: 4
- Bathrooms: 3
- Full bathrooms: 3
Rooms
- Room types: Den/Library/Office, Family Room, Utility Room
Primary bedroom
- Features: Walk-In Closet(s)
- Level: First
- Area: 203 Square Feet
- Dimensions: 14.5x14
Bedroom 2
- Features: Built-in Closet
- Level: First
- Area: 132 Square Feet
- Dimensions: 12x11
Bedroom 3
- Features: Built-in Closet
- Level: First
- Area: 120 Square Feet
- Dimensions: 12x10
Bedroom 4
- Features: Built-in Closet
- Level: First
- Area: 140 Square Feet
- Dimensions: 14x10
Kitchen
- Level: First
- Area: 350 Square Feet
- Dimensions: 25x14
Laundry
- Level: First
- Area: 39 Square Feet
- Dimensions: 6.5x6
Living room
- Level: First
- Area: 1131 Square Feet
- Dimensions: 39x29
Heating
- Central
Cooling
- Central Air
Appliances
- Included: Cooktop, Dishwasher, Disposal, Dryer, Range, Refrigerator, Washer
- Laundry: Electric Dryer Hookup, Inside, Laundry Room, Washer Hookup
Features
- High Ceilings, Split Bedroom, Stone Counters, Vaulted Ceiling(s), Walk-In Closet(s)
- Flooring: Carpet, Tile, Vinyl
- Doors: Sliding Doors
- Windows: Hurricane Shutters
- Has fireplace: No
Interior area
- Total structure area: 3,152
- Total interior livable area: 2,330 sqft
Property
Parking
- Total spaces: 3
- Parking features: Garage - Attached
- Attached garage spaces: 3
Features
- Levels: One
- Stories: 1
- Patio & porch: Covered, Enclosed, Patio, Screened
- Exterior features: Irrigation System, Lighting, Rain Gutters, Sidewalk
- Fencing: Vinyl
Lot
- Size: 8,159 Square Feet
- Dimensions: 75 x 110
- Features: Corner Lot, Cul-De-Sac, Landscaped, Sidewalk, Street Dead-End
- Residential vegetation: Trees/Landscaped
Details
- Parcel number: 323016238000000060
- Special conditions: None
Construction
Type & style
- Home type: SingleFamily
- Property subtype: Single Family Residence
Materials
- Block
- Foundation: Slab
- Roof: Shingle
Condition
- Completed
- New construction: No
- Year built: 2016
Utilities & green energy
- Sewer: Public Sewer
- Water: Public
- Utilities for property: BB/HS Internet Available, Cable Connected, Electricity Connected, Sewer Connected, Sprinkler Recycled, Street Lights
Community & HOA
Community
- Features: Gated Community - No Guard
- Security: Gated Community
- Pet fee: $0 monthly
- Subdivision: EAGLES RETREAT
HOA
- Has HOA: Yes
- Amenities included: Gated, Maintenance
- Services included: Internet, Private Road
- HOA fee: $204 monthly
- HOA name: N/A
Location
- Region: Pinellas Park
Financial & listing details
- Price per square foot: $303/sqft
- Tax assessed value: $632,128
- Annual tax amount: $7,183
- Date on market: 5/15/2026
- Cumulative days on market: 23 days
- Listing terms: Cash,Conventional,FHA,VA Loan
- Ownership: Fee Simple
- Total actual rent: 0
- Electric utility on property: Yes
- Road surface type: Paved
Price history
| Date | Event | Price |
|---|---|---|
| 7/23/2026 | Sold | $705,000+1.4%$303/sqft |
Source:  Stellar MLS #TB8508981 Report a problem Stellar MLS #TB8508981 Report a problem | ||
| 7/8/2026 | Contingent | $695,000$298/sqft |
Source: Stellar MLS #TB8508981 Report a problem | ||
| 6/4/2026 | Pending sale | $695,000$298/sqft |
Source: Stellar MLS #TB8508981 Report a problem | ||
| 5/15/2026 | Listed for sale | $695,000$298/sqft |
Source: Stellar MLS #TB8508981 Report a problem | ||
| 5/5/2026 | Listing removed | $695,000$298/sqft |
Source: Stellar MLS #TB8504143 Report a problem | ||
| 5/1/2026 | Listed for sale | $695,000+58%$298/sqft |
Source: Stellar MLS #TB8504143 Report a problem | ||
| 12/7/2018 | Sold | $440,000-2.2%$189/sqft |
Source: Public Record Report a problem | ||
| 11/6/2018 | Pending sale | $450,000$193/sqft |
Source: RE/MAX Local Expert #U8022733 Report a problem | ||
| 10/30/2018 | Listed for sale | $450,000+26.6%$193/sqft |
Source: RE/MAX LOCAL EXPERT #U8022733 Report a problem | ||
| 1/3/2017 | Sold | $355,500$153/sqft |
Source: Public Record Report a problem | ||
Public tax history
| Year | Property taxes | Tax assessment |
|---|---|---|
| 2025 | $7,483 +5.1% | $391,258 +2.9% |
| 2024 | $7,117 +1.7% | $380,231 +3% |
| 2023 | $6,996 +2.8% | $369,156 +3% |
| 2022 | $6,808 +0.7% | $358,404 +3% |
| 2021 | $6,763 +2.4% | $347,965 +1.4% |
| 2020 | $6,607 +1.8% | $343,161 +2.3% |
| 2019 | $6,490 | $335,446 +12.5% |
| 2018 | $6,490 +13.7% | $298,196 -3.4% |
| 2017 | $5,707 +1428.5% | $308,805 +1795.8% |
| 2016 | $373 | $16,289 |
Find assessor info on the county website
Neighborhood: 33781
Nearby homes
- $702,100-- bd-- ba2.3k sqft6246 63rd Ln N, Pinellas Park, FL 33781Off Market
- $809,200-- bd-- ba3.2k sqft6279 63rd Ln N, Pinellas Park, FL 33781Off Market
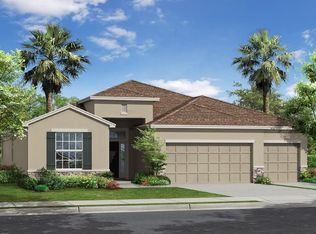
- $881,200-- bd-- ba3.8k sqft6236 63rd Ln N, Pinellas Park, FL 33781Off Market
- $1,115,600-- bd1 ba3.5k sqft6351 62nd Ave, Pinellas Park, FL 33781Off Market
- $990,7005 bd4 ba3.7k sqft6269 63rd Ln N, Pinellas Park, FL 33781Off Market
- $745,0004 bd4 ba2.8k sqft6226 63rd Ln N, Pinellas Park, FL 33781Sold
- $647,400-- bd-- ba2.3k sqft6239 63rd Ln N, Pinellas Park, FL 33781Off Market
- $730,4003 bd3 ba2.7k sqft6226 63rd Lane, Pinellas Park, FL 33781Off Market
Nearby schools
GreatSchools rating
- 5/10Marjorie Kinnan Rawlings Elementary SchoolGrades: PK-5Distance: 0.5 mi
- 4/10Pinellas Park Middle SchoolGrades: 6-8Distance: 0.8 mi
- 3/10Dixie M. Hollins High SchoolGrades: 9-12Distance: 0.9 mi
Schools provided by the listing agent
- Elementary: Rawlings Elementary-PN
- Middle: Pinellas Park Middle-PN
- High: Dixie Hollins High-PN
Source: Stellar MLS. This data may not be complete. We recommend contacting the local school district to confirm school assignments for this home.
Get a cash offer in 3 minutes
Find out how much your home could sell for in as little as 3 minutes with a no-obligation cash offer.
Estimated market value
$704,800
Get a cash offer in 3 minutes
Find out how much your home could sell for in as little as 3 minutes with a no-obligation cash offer.
Estimated market value
$704,800
- Florida
- Pinellas County
- Pinellas Park
- 33781
- 6256 63RD LANE N
Nearby cities
Nearby neighborhoods
Nearby zip codes
Other Pinellas Park Topics
