Welcome home! This beautiful property boasts nearly half an acre corner lot with manicured landscaping, stone facade, and a two car garage. Step inside and be greeted by a beautiful entryway with a foyer featuring a frosted glass coat closet. The living room is designed for relaxation, with views of the sparkling pool and sliding doors that open onto a large, enclosed patio. Entertain in style in the elegant dining room that also offers a view of the pool. The beautiful kitchen is a chef's dream, featuring stainless steel appliances, decorative backsplash, granite counters, floor to ceiling cabinet storage, bar top seating, a center island, wine rack, and wine cooler. Cozy up in the adjacent dining room complete with a stone fireplace and tile floors. The spacious and bright primary bedroom offers upgraded doors and a custom walk in closet, making organization a breeze. The renovated modern primary bathroom boasts luxurious floor to ceiling tile, a glass door shower with niches and bench seating, and two shower heads. Three guest bedrooms provide ample space for family and friends, with one offering direct pool access. The guest bathroom includes dual sinks, ample counter space, and a tub/shower combo. Experience outdoor living at its finest with a screen enclosed patio, elevated deck, and crystal clear swimming pool with a water feature. The backyard also holds a storage shed and fire pit for cozy fall nights. Enjoy a prime location close to Universal Orlando and Islands of Adventure, Arnold Palmer's Bay Hill Club and Lodge, the entertainment district of International Drive, and main highways including I4 and Florida's Turnpike. Don't miss this incredible opportunity – call today to schedule a showing of this dream home!
Sold for $550,000
$550,000
6256 BLUE CLAY COURT, ORLANDO, FL 32819
4beds
1,928sqft
Single Family Residence
Built in 1982
0.4 Acres Lot
$598,900 Zestimate®
$285/sqft
$3,400 Estimated rent
Home value
$598,900
$569,000 - $635,000
$3,400/mo
Zestimate® history
Owner options
List your home for rent
$3,400/mo
Rent Zestimate®
Find your next renter with Zillow Rental Manager. Plus, with online applications, you can quickly screen prospective tenants – for free.
$3,400/mo
Rent Zestimate®
Refinance and save
$3,920/mo
Est. payment
Refinancing to a lower rate could help reduce your monthly payments and save thousands over the life of the loan.
$3,920/mo
Est. payment
Explore your selling options
Work with a Zillow partner agent
Leverage their expertise and Zillow's premium Showcase listings to get your home seen by more buyers.
Get startedList with your own agent
Get your home in front of millions of buyers by listing it on Zillow.
Learn how to do itSell it yourself
Take full control of how buyers see your home on Zillow by listing For Sale by Owner (FSBO).
List your homeWhat's special
Stone fireplaceCrystal clear swimming poolCenter islandElegant dining roomBar top seatingGlass door showerGuest bathroom
Zillow last checked:
Listing updated:
Listed by:
Jessica LeValley 407-808-7797,
FUTURE HOME REALTY INC 800-921-1330
Bought with:
Tami Ihya, 3172103
TOWNE CENTER REALTY
Source: Stellar MLS,MLS#: O6138335 Originating MLS: Orlando Regional
Originating MLS: Orlando Regional
Facts & features
Interior
Bedrooms & bathrooms
- Bedrooms: 4
- Bathrooms: 2
- Full bathrooms: 2
Primary bedroom
- Features: Built-in Closet
- Level: First
- Dimensions: 16x12
Bathroom 1
- Level: First
- Dimensions: 12x12
Bathroom 2
- Level: First
- Dimensions: 11x11
Bathroom 3
- Level: First
- Dimensions: 10x10
Kitchen
- Level: First
- Dimensions: 14x11
Living room
- Level: First
- Dimensions: 13x17
Heating
- Central
Cooling
- Central Air
Appliances
- Included: Dishwasher, Disposal, Dryer, Electric Water Heater, Microwave, Refrigerator, Washer
- Laundry: In Garage
Features
- Ceiling Fan(s), Primary Bedroom Main Floor, Open Floorplan, Walk-In Closet(s)
- Flooring: Carpet, Ceramic Tile
- Has fireplace: Yes
Interior area
- Total structure area: 2,532
- Total interior livable area: 1,928 sqft
Property
Parking
- Total spaces: 2
- Parking features: Garage - Attached
- Attached garage spaces: 2
Features
- Levels: One
- Stories: 1
- Patio & porch: Deck, Front Porch, Screened
- Exterior features: Other
- Has private pool: Yes
- Pool features: In Ground
- Fencing: Other
Lot
- Size: 0.4 Acres
- Features: Corner Lot, Cul-De-Sac, Landscaped, Oversized Lot, Sidewalk
- Residential vegetation: Mature Landscaping, Trees/Landscaped
Details
- Additional structures: Shed(s), Storage
- Parcel number: 222328782406030
- Zoning: R-1A
- Special conditions: None
Construction
Type & style
- Home type: SingleFamily
- Property subtype: Single Family Residence
Materials
- Concrete
- Foundation: Slab
- Roof: Shingle
Condition
- New construction: No
- Year built: 1982
Utilities & green energy
- Sewer: Public Sewer
- Water: Public
- Utilities for property: BB/HS Internet Available
Community & HOA
Community
- Pet fee: $0 monthly
- Subdivision: SAND LAKE HILLS SEC 07
HOA
- Has HOA: No
Location
- Region: Orlando
Financial & listing details
- Price per square foot: $285/sqft
- Tax assessed value: $434,039
- Annual tax amount: $2,527
- Date on market: 8/31/2023
- Cumulative days on market: 10 days
- Listing terms: Cash,Conventional,FHA,VA Loan
- Ownership: Fee Simple
- Total actual rent: 0
- Road surface type: Paved, Asphalt
Price history
| Date | Event | Price |
|---|---|---|
| 10/16/2023 | Sold | $550,000-6.8%$285/sqft |
Source:  Stellar MLS #O6138335 Report a problem Stellar MLS #O6138335 Report a problem | ||
| 9/3/2023 | Pending sale | $590,000$306/sqft |
Source: Stellar MLS #O6138335 Report a problem | ||
| 8/31/2023 | Listed for sale | $590,000$306/sqft |
Source: Stellar MLS #O6138335 Report a problem | ||
| 8/22/2023 | Listing removed | -- |
Source: Stellar MLS #T3466302 Report a problem | ||
| 8/15/2023 | Listed for sale | $590,000+617.8%$306/sqft |
Source: Stellar MLS #T3466302 Report a problem | ||
| 5/1/1982 | Sold | $82,200$43/sqft |
Source: Agent Provided Report a problem | ||
Public tax history
| Year | Property taxes | Tax assessment |
|---|---|---|
| 2024 | $6,727 -0.3% | $434,039 +5.2% |
| 2023 | $6,746 +167% | $412,545 +127.1% |
| 2022 | $2,527 +2.3% | $181,685 +3% |
| 2021 | $2,470 +0.8% | $176,393 +1.4% |
| 2020 | $2,451 +1.8% | $173,958 +2.3% |
| 2019 | $2,406 +1.3% | $170,047 +1.9% |
| 2018 | $2,375 | $166,876 -35.3% |
| 2017 | $2,375 +2% | $257,812 +5% |
| 2016 | $2,328 +1.2% | $245,539 +10.5% |
| 2015 | $2,300 -4.3% | $222,300 +15.2% |
| 2014 | $2,403 +2.2% | $193,021 +9.1% |
| 2013 | $2,350 +1% | $176,990 +0.4% |
| 2012 | $2,327 +3.4% | $176,285 -4.8% |
| 2011 | $2,250 +4.7% | $185,101 -2.5% |
| 2010 | $2,149 | $189,904 -11% |
| 2009 | -- | $213,431 -19% |
| 2008 | $2,076 -8.6% | $263,456 -15.2% |
| 2007 | $2,271 -5.1% | $310,602 +16.5% |
| 2006 | $2,394 +1.2% | $266,718 +35.9% |
| 2005 | $2,367 +5% | $196,310 +16.4% |
| 2004 | $2,255 +10.1% | $168,697 +12.8% |
| 2003 | $2,047 +2.4% | $149,602 +3.2% |
| 2002 | $1,999 -0.9% | $145,026 +11% |
| 2001 | $2,018 +3.2% | $130,645 +12.8% |
| 2000 | $1,955 | $115,786 |
Find assessor info on the county website
Neighborhood: 32819
Nearby homes
- $481,3003 bd2 ba1.6k sqft6262 Marlberry Dr, Orlando, FL 32819Off Market
- $491,1004 bd2 ba1.9k sqft6250 Blue Clay Ct, Orlando, FL 32819Off Market
- $531,8004 bd2 ba1.9k sqft6324 Ridgeberry Dr, Orlando, FL 32819Off Market
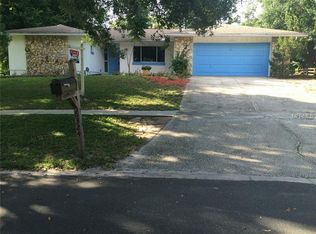
- $618,0005 bd3 ba2.5k sqft6322 Ridgeberry Dr, Orlando, FL 32819Off Market
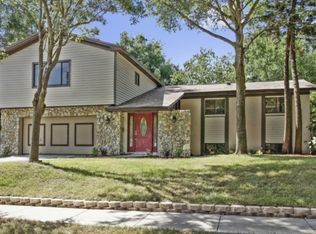
- $477,2003 bd2 ba1.6k sqft6244 Blue Clay Ct, Orlando, FL 32819Off Market
- $497,7003 bd2 ba1.6k sqft6334 Ridgeberry Dr, Orlando, FL 32819Off Market
- $546,4004 bd2 ba2.4k sqft6314 Ridgeberry Dr, Orlando, FL 32819Off Market
- $487,3004 bd2 ba1.9k sqft6249 Marlberry Dr, Orlando, FL 32819Off Market
Nearby schools
GreatSchools rating
- 8/10Dr. Phillips Elementary SchoolGrades: PK-5Distance: 1.3 mi
- 7/10Southwest Middle SchoolGrades: 6-8Distance: 0.8 mi
- 5/10Dr. Phillips High SchoolGrades: PK,8-12Distance: 1.8 mi
Get a cash offer in 3 minutes
Find out how much your home could sell for in as little as 3 minutes with a no-obligation cash offer.
Estimated market value
$598,900
Get a cash offer in 3 minutes
Find out how much your home could sell for in as little as 3 minutes with a no-obligation cash offer.
Estimated market value
$598,900
- Florida
- Orange County
- Doctor Phillips
- 32819
- 6256 BLUE CLAY COURT
Nearby cities
Nearby zip codes
Other Doctor Phillips Topics
