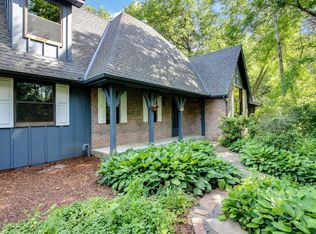
Rare opportunity to own this beautifully updated one-owner home on 1.5 acres in desirable Woodbury! Just minutes from shopping, dining, parks and everyday amenities, yet you will feel like you're in your own peaceful, wooded retreat. Relax in the Family Room addition overlooking the mature treetops and wildlife. The open concept layout is perfect for entertaining and features a completely remodeled kitchen, bathrooms and an oversized maintenance-free deck. Built with upgraded 9-inch walls and enhanced insulation, the home was thoughtfully constructed with energy efficiency in mind. Recent Xcel Energy usage comparisons have shown the home's energy use comparing favorably to similar neighboring homes. A truly special property offering privacy, nature, thoughtful construction and warm/cozy updates - Come see it for yourself!
Active
Price cut: $25K (9/9)
$850,000
6256 Lynn Way, Woodbury, MN 55129
4beds
3,960sqft
Single Family
Built in 1985
1.52 Acres Lot
$841,800 Zestimate®
$215/sqft
$-- HOA
What's special
- 72 days
- 413
- 20
Zillow last checked:
Listing updated:
Listed by:
Allison L. Lawson 651-739-8033,
Cardinal Realty Co.,
Deanna Wiener, GRI 651-739-8033
Source: NorthstarMLS as distributed by MLS GRID,MLS#: 7121562
Facts & features
Interior
Bedrooms & bathrooms
- Bedrooms: 4
- Bathrooms: 4
- Full bathrooms: 1
- 3/4 bathrooms: 1
- 1/2 bathrooms: 2
Bedroom
- Level: Upper
- Area: 216 Square Feet
- Dimensions: 12x18
Bedroom 2
- Level: Upper
- Area: 115 Square Feet
- Dimensions: 10x11.5
Bedroom 3
- Level: Upper
- Area: 130 Square Feet
- Dimensions: 10x13
Bedroom 4
- Level: Lower
- Area: 182 Square Feet
- Dimensions: 13x14
Deck
- Level: Main
- Area: 360 Square Feet
- Dimensions: 24x15
Dining room
- Level: Main
- Area: 168 Square Feet
- Dimensions: 12x14
Family room
- Level: Main
- Area: 323 Square Feet
- Dimensions: 19x17
Family room
- Level: Lower
- Area: 360 Square Feet
- Dimensions: 15x24
Kitchen
- Level: Main
- Area: 216 Square Feet
- Dimensions: 18x12
Living room
- Level: Main
- Area: 195 Square Feet
- Dimensions: 15x13
Screened porch
- Level: Main
- Area: 126 Square Feet
- Dimensions: 9x14
Heating
- Forced Air
Cooling
- Central Air, Dual, Zoned
Appliances
- Included: Central Vacuum, Dishwasher, Disposal, Dryer, Exhaust Fan, Freezer, Gas Water Heater, Microwave, Range, Refrigerator, Stainless Steel Appliance(s), Washer, Water Softener Owned, Wine Cooler
- Laundry: Lower Level, Sink
Features
- Central Vacuum
- Basement: Finished,Walk-Out Access
- Number of fireplaces: 1
- Fireplace features: Brick, Wood Burning
Interior area
- Total structure area: 4,470
- Total interior livable area: 3,960 sqft
- Finished area above ground: 2,860
- Finished area below ground: 1,100
Property
Parking
- Total spaces: 2
- Parking features: Attached, Asphalt
- Attached garage spaces: 2
- Details: Garage Dimensions (24x28)
Accessibility
- Accessibility features: None
Features
- Levels: Two
- Stories: 2
- Patio & porch: Composite Decking, Deck, Screened, Side Porch
- Pool features: None
Lot
- Size: 1.52 Acres
- Dimensions: 200 x 333
- Features: Tree Coverage - Medium
Details
- Foundation area: 1610
- Parcel number: 3102821310013
- Zoning description: Residential-Single Family
Construction
Type & style
- Home type: SingleFamily
- Property subtype: Single Family
Materials
- Frame
- Roof: Asphalt,Pitched
Condition
- New construction: No
- Year built: 1985
Utilities & green energy
- Electric: 200+ Amp Service
- Gas: Natural Gas
- Sewer: City Sewer/Connected
- Water: Drilled, Well
Community & HOA
Community
- Subdivision: Rolling Acres
HOA
- Has HOA: No
Location
- Region: Woodbury
Financial & listing details
- Price per square foot: $215/sqft
- Tax assessed value: $578,800
- Annual tax amount: $3,564
- Date on market: 8/11/2026
- Road surface type: Paved
Estimated market value
$841,800
$800,000 - $884,000
$4,071/mo
Price history
| Date | Event | Price |
|---|---|---|
| 9/9/2026 | Price change | $850,000-2.9%$215/sqft |
Source:  NorthstarMLS as distributed by MLS GRID #7121562 Report a problem | ||
| 8/15/2026 | Listed for sale | $875,000$221/sqft |
Source: NorthstarMLS as distributed by MLS GRID #7121562 Report a problem | ||
Public tax history
| Year | Property taxes | Tax assessment |
|---|---|---|
| 2025 | $3,436 +3.6% | $278,800 -2.1% |
| 2024 | $3,318 +9% | $284,900 +11.5% |
| 2023 | $3,044 +37.6% | $255,500 +56.7% |
| 2022 | $2,212 +31.7% | $163,000 -64.8% |
| 2021 | $1,680 +5% | $463,000 +11.4% |
| 2020 | $1,600 | $415,800 |
| 2019 | $1,600 | $415,800 +8.7% |
| 2018 | $1,600 +33.6% | $382,600 +6.1% |
| 2017 | $1,198 +32.8% | $360,500 +0.9% |
| 2016 | $902 +15.1% | $357,400 +96.1% |
| 2015 | $784 | $182,300 +15% |
| 2013 | $784 -66.2% | $158,500 +4.7% |
| 2012 | $2,320 | $151,400 -11% |
| 2011 | $2,320 -47.9% | $170,200 -54.6% |
| 2010 | $4,456 -0.6% | $374,700 |
| 2009 | $4,482 +0.4% | -- |
| 2008 | $4,466 +13.2% | -- |
| 2007 | $3,946 +7.6% | -- |
| 2006 | $3,668 +4.4% | -- |
| 2005 | $3,513 +4.3% | -- |
| 2004 | $3,369 | -- |
Find assessor info on the county website
Monthly payment
Est. payment