Gorgeous 3-level brick front townhome with tons of upgrades, just minutes to all major commuting routes. Exterior and deck were freshly painted in '23! Tucked away in a quiet neighborhood, with no thru traffic this beautiful 3 bed, 2/2 bathroom home boasts over 2,000 sq ft of living space. Enter the bright, open living space with beautiful hardwoods, crown molding, and chair rail molding throughout. You'll love preparing meals in the gourmet kitchen flooded with natural light featuring stainless steel appliances, granite countertops, recessed and pendant lighting. Lovely fireplace between the kitchen and dining area creates a lovely ambiance in the cooler seasons. Step outside and enjoy your morning coffee on the expansive deck overlooking your beautifully landscaped, fenced backyard. The upstairs features 3 well-appointed bedrooms and two full bathrooms. Retreat to the newly remodeled primary suite with lofty 20 ft ceilings and an ensuite bathroom featuring double sinks, soaking tub, and tiled shower. On the lower level, a large family room is centered around a gas fireplace, half bathroom, laundry, and a cozy tiled fourth bedroom ideal for an office or guest bedroom. Parking is a breeze with a one car garage, spacious driveway, and one guest parking pass. Fantastic location is ideal for commuters; just under 2 miles to the Franconia Springfield Metro and the I-95/I-395/I-495 interchange. Easy drive to DC, Arlington, Old Town Alexandria, National Harbor, and Fort Belvoir. Plenty of shopping and dining options at the Springfield Mall, Manchester Lakes Plaza, and Kingstowne Town Center. Don't miss this one!
Sold for $685,000
$685,000
6256 Traci Joyce Ln, Alexandria, VA 22310
4beds
2,270sqft
Townhouse
Built in 1991
1,899 Square Feet Lot
$738,800 Zestimate®
$302/sqft
$3,703 Estimated rent
Home value
$738,800
$702,000 - $776,000
$3,703/mo
Zestimate® history
Owner options
List your home for rent
$3,703/mo
Rent Zestimate®
Find your next renter with Zillow Rental Manager. Plus, with online applications, you can quickly screen prospective tenants – for free.
$3,703/mo
Rent Zestimate®
Refinance and save
$4,570/mo
Est. payment
Refinancing to a lower rate could help reduce your monthly payments and save thousands over the life of the loan.
$4,570/mo
Est. payment
Explore your selling options
Work with a Zillow partner agent
Leverage their expertise and Zillow's premium Showcase listings to get your home seen by more buyers.
Get startedList with your own agent
Get your home in front of millions of buyers by listing it on Zillow.
Learn how to do itSell it yourself
Take full control of how buyers see your home on Zillow by listing For Sale by Owner (FSBO).
List your homeWhat's special
Gas fireplaceLovely fireplaceFenced backyardSpacious drivewayLarge family roomOld town alexandriaNational harbor
Zillow last checked:
Listing updated:
Listed by:
Jacqueline Redding 703-507-7190,
KW Metro Center,
Listing Team: One Residential, Co-Listing Agent: Brittani Loren Powell 301-806-7660,
KW Metro Center
Bought with:
Gergana Todorova, 0225235192
Pearson Smith Realty, LLC
Source: Bright MLS,MLS#: VAFX2149378
Facts & features
Interior
Bedrooms & bathrooms
- Bedrooms: 4
- Bathrooms: 4
- Full bathrooms: 2
- 1/2 bathrooms: 2
- Main level bathrooms: 1
Rooms
- Room types: Living Room, Dining Room, Primary Bedroom, Bedroom 2, Bedroom 3, Bedroom 4, Kitchen, Breakfast Room, Recreation Room, Bathroom 1, Bathroom 2, Bathroom 3
Basement
- Area: 0
Heating
- Forced Air, Natural Gas
Cooling
- Central Air, Electric
Appliances
- Included: Gas Water Heater, Electric Water Heater
Features
- Basement: Full,Finished,Heated,Exterior Entry,Connecting Stairway,Rear Entrance,Walk-Out Access
- Number of fireplaces: 2
- Fireplace features: Gas/Propane, Screen
Interior area
- Total structure area: 2,270
- Total interior livable area: 2,270 sqft
- Finished area above ground: 2,270
- Finished area below ground: 0
Property
Parking
- Total spaces: 1
- Parking features: Garage Faces Front, Garage Door Opener, Attached, Alley Access
- Attached garage spaces: 1
Accessibility
- Accessibility features: None
Features
- Levels: Three
- Stories: 3
- Pool features: Community
Lot
- Size: 1,899 Square Feet
Details
- Additional structures: Above Grade, Below Grade
- Parcel number: 0813 35 0015
- Zoning: 212
- Special conditions: Standard
Construction
Type & style
- Home type: Townhouse
- Architectural style: Colonial
- Property subtype: Townhouse
Materials
- Brick
- Foundation: Slab
Condition
- New construction: No
- Year built: 1991
Utilities & green energy
- Sewer: Public Septic, Public Sewer
- Water: Public
Community & HOA
Community
- Subdivision: Potters Glen
HOA
- Has HOA: Yes
- Amenities included: Tot Lots/Playground
- Services included: Snow Removal, Common Area Maintenance, Trash
- HOA fee: $340 quarterly
Location
- Region: Alexandria
Financial & listing details
- Price per square foot: $302/sqft
- Tax assessed value: $651,510
- Annual tax amount: $7,353
- Date on market: 10/5/2023
- Listing agreement: Exclusive Right To Sell
- Listing terms: Cash,Conventional,VA Loan,FHA
- Ownership: Fee Simple
Price history
| Date | Event | Price |
|---|---|---|
| 11/1/2023 | Sold | $685,000+1.5%$302/sqft |
Source:  Bright MLS #VAFX2149378 Report a problem Bright MLS #VAFX2149378 Report a problem | ||
| 10/10/2023 | Pending sale | $675,000$297/sqft |
Source: Bright MLS #VAFX2149378 Report a problem | ||
| 10/5/2023 | Listed for sale | $675,000+11.5%$297/sqft |
Source: Bright MLS #VAFX2149378 Report a problem | ||
| 12/28/2020 | Sold | $605,380+0.1%$267/sqft |
Source: Public Record Report a problem | ||
| 11/25/2020 | Pending sale | $605,000$267/sqft |
Source: Long & Foster Real Estate, Inc. #VAFX1166600 Report a problem | ||
| 11/12/2020 | Listed for sale | $605,000+27.4%$267/sqft |
Source: Long & Foster Real Estate, Inc. #VAFX1166600 Report a problem | ||
| 5/1/2015 | Sold | $475,000-0.8%$209/sqft |
Source: Public Record Report a problem | ||
| 4/10/2015 | Pending sale | $479,000$211/sqft |
Source: Long & Foster Real Estate, Inc. #FX8594403 Report a problem | ||
| 4/6/2015 | Listed for sale | $479,000-4.2%$211/sqft |
Source: Long & Foster Real Estate, Inc. #FX8594403 Report a problem | ||
| 1/1/2015 | Sold | $499,900+4.4%$220/sqft |
Source:  Long & Foster Broker Feed #VAFX160610_100 Report a problem Long & Foster Broker Feed #VAFX160610_100 Report a problem | ||
| 10/1/2013 | Sold | $479,000$211/sqft |
Source: Public Record Report a problem | ||
| 8/31/2013 | Pending sale | $479,000$211/sqft |
Source: CENTURY 21 Redwood Realty #FX8090721 Report a problem | ||
| 8/17/2013 | Price change | $479,000-2.2%$211/sqft |
Source: CENTURY 21 Redwood Realty #FX8090721 Report a problem | ||
| 7/27/2013 | Listed for sale | $489,900+20312.5%$216/sqft |
Source: CENTURY 21 Redwood Realty #FX8090721 Report a problem | ||
| 1/11/2011 | Listing removed | $2,400$1/sqft |
Source: Long Foster Real Estate, Inc. #FX7485067 Report a problem | ||
| 12/31/2010 | Listed for sale | $2,400-99.5%$1/sqft |
Source: Long Foster Real Estate, Inc. #FX7485067 Report a problem | ||
| 6/7/2006 | Sold | $499,900+11.1%$220/sqft |
Source: Public Record Report a problem | ||
| 10/29/2004 | Sold | $450,000$198/sqft |
Source: Public Record Report a problem | ||
Public tax history
| Year | Property taxes | Tax assessment |
|---|---|---|
| 2025 | $8,089 +5.3% | $699,710 +5.6% |
| 2024 | $7,679 +4.4% | $662,850 +1.7% |
| 2023 | $7,352 +9.8% | $651,510 +11.2% |
| 2022 | $6,698 | $585,780 |
| 2021 | -- | $585,780 +7.8% |
| 2020 | $6,432 +4.1% | $543,450 +4.1% |
| 2019 | $6,179 +3% | $522,130 +3% |
| 2018 | $6,002 +5.9% | $507,120 +3.9% |
| 2017 | $5,668 +2.6% | $488,210 +2.4% |
| 2016 | $5,524 +1.7% | $476,810 -2% |
| 2015 | $5,432 +7.2% | $486,770 +7% |
| 2014 | $5,067 | $455,020 +2.7% |
| 2013 | -- | $443,270 +7.8% |
| 2012 | -- | $411,120 -4% |
| 2011 | -- | $428,460 +4.2% |
| 2010 | -- | $411,000 -1.5% |
| 2009 | -- | $417,450 -12.7% |
| 2008 | -- | $477,980 -1.6% |
| 2007 | -- | $485,510 +54.8% |
| 2003 | -- | $313,685 +20% |
| 2002 | -- | $261,405 +15% |
| 2001 | -- | $227,310 |
Find assessor info on the county website
Neighborhood: Franconia
Nearby homes
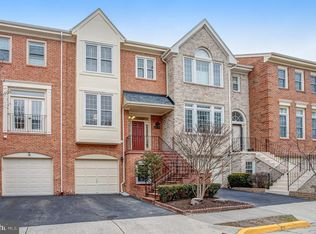
- $735,0004 bd4 ba2.5k sqft6254 Traci Joyce Ln, Alexandria, VA 22310Sold
- $662,1003 bd3 ba1.7k sqft6258 Traci Joyce Ln, Alexandria, VA 22310Off Market
- $658,1003 bd3 ba1.7k sqft6252 Traci Joyce Ln, Alexandria, VA 22310Off Market
- $768,0003 bd3 ba2.6k sqft6409 Potters Ln, Alexandria, VA 22310Off Market

- $783,7003 bd4 ba2.1k sqft6250 Traci Joyce Ln, Alexandria, VA 22310Off Market
- $584,6003 bd4 ba2.1k sqft6250 Traci Joyce Ln #1, Alexandria, VA 22310Off Market
- $774,4003 bd3 ba2.6k sqft6423 Little Potters Ln, Alexandria, VA 22310Off Market
- $685,0003 bd4 ba2.1k sqft6421 Little Potters Ln, Alexandria, VA 22310Sold
Nearby schools
GreatSchools rating
- 6/10Franconia Elementary SchoolGrades: PK-6Distance: 0.5 mi
- 7/10Twain Middle SchoolGrades: 7-8Distance: 2.3 mi
- 4/10Edison High SchoolGrades: 9-12Distance: 1.1 mi
Schools provided by the listing agent
- District: Fairfax County Public Schools
Source: Bright MLS. This data may not be complete. We recommend contacting the local school district to confirm school assignments for this home.
Get a cash offer in 3 minutes
Find out how much your home could sell for in as little as 3 minutes with a no-obligation cash offer.
Estimated market value
$738,800
Get a cash offer in 3 minutes
Find out how much your home could sell for in as little as 3 minutes with a no-obligation cash offer.
Estimated market value
$738,800
- Virginia
- Fairfax County
- Alexandria
- 22310
- Franconia
- 6256 Traci Joyce Ln
Nearby cities
Nearby neighborhoods
Nearby zip codes
Other Alexandria Topics
