Discover coastal luxury with this new construction home offering breathtaking Gulf views and designed for entertaining family, friends, and guests.
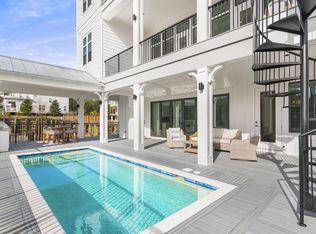
Step into the first floor, where you are greeted with large, glass retractable sliding doors for a direct view to the sun deck and pool and a spacious entertainment room built for gatherings year around. This room features a kitchenette for convenient indoor to outdoor entertaining and a half bath for easy access while poolside. On either side of the entertainment space, you'll find two bedrooms with full bathrooms. Outside, there is a partially covered porch that provides the perfect balance of sun and shade, complete with a built-in grill and outdoor dining area overlooking the pool. The second floor showcases a chef's kitchen featuring top-of-the-line stainless steel Viking appliances, quartz countertops, and a waterfall-edge island with bar seating beneath a custom chandelier. There is also a walk-in pantry, great for additional storage. Thoughtful ceiling details and expansive windows flood the space with natural light, while the open-concept dining and living areas make it ideal for large groups.
Upstairs on the third floor, enjoy three ensuite bedrooms plus four built-in bunks, perfect for guests or rental flexibility. Multiple covered balconies capture Gulf breezes, while the crow's nest terrace on the top level provides a direct front-row seat to year around sunsets.
This home is sold fully furnished and is located in an area where short-term rentals and golf carts are permitted, offering excellent investment potential with a 30A address. Each floor is serviced by its own AC unit and thermostat, complemented by two tankless gas water heaters to ensure year-round comfort.
A 7-zone sprinkler system connected to City Water helps maintain the property while preventing iron stains on the home and grounds. Built with strength and longevity in mind, this home is in Flood Zone X and is incredibly structurally sound, built with a concrete pile cap foundation for added stability that you don't see in most beach homes.
A large carport, storage shed, and nearby beach access top this remarkable property. Perfectly located directly on Scenic 30A, you can bike, walk, or golf cart to enjoy all the dining, shopping, and outdoor experiences via Tops'l State Park along this iconic stretch of Florida's Emerald Coast.
Sold for $2,250,000
Zestimate®
$2,250,000
6256 W County Highway 30a, Pt Washington, FL 32459
5beds
3,970sqft
Single Family Residence
Built in 2024
7,500 Square Feet Lot
$2,250,000 Zestimate®
$567/sqft
$6,472 Estimated rent
Home value
$2,250,000
$2.14M - $2.36M
$6,472/mo
Zestimate® history
Owner options
List your home for rent
$6,472/mo
Rent Zestimate®
Find your next renter with Zillow Rental Manager. Plus, with online applications, you can quickly screen prospective tenants – for free.
$6,472/mo
Rent Zestimate®
Refinance and save
$14,049/mo
Est. payment
Refinancing to a lower rate could help reduce your monthly payments and save thousands over the life of the loan.
$14,049/mo
Est. payment
Explore your selling options
Work with a Zillow partner agent
Leverage their expertise and Zillow's premium Showcase listings to get your home seen by more buyers.
Get startedList with your own agent
Get your home in front of millions of buyers by listing it on Zillow.
Learn how to do itSell it yourself
Take full control of how buyers see your home on Zillow by listing For Sale by Owner (FSBO).
List your homeWhat's special
Large carportNearby beach accessThree ensuite bedroomsSun deck and poolStorage shedBreathtaking gulf viewsQuartz countertops
Zillow last checked:
Listing updated:
Listed by:
The Locals Group 251-455-8177,
Christies International Real Estate Emerald Coast,
Georgia B Henderson 850-733-6973,
Gulfside Haven LLC
Bought with:
Dustin L Cornwell, 3470752
Dream Destin Realty PLLC
Source: ECAOR,MLS#: 983559
Facts & features
Interior
Bedrooms & bathrooms
- Bedrooms: 5
- Bathrooms: 7
- Full bathrooms: 5
- 1/2 bathrooms: 2
Bedroom
- Level: First
- Area: 170.97 Square Feet
- Dimensions: 12.3 x 13.9
Bedroom
- Level: First
- Area: 203.75 Square Feet
- Dimensions: 12.5 x 16.3
Bedroom
- Level: Third
- Area: 157.44 Square Feet
- Dimensions: 12.3 x 12.8
Bedroom
- Level: Third
- Area: 196.8 Square Feet
- Dimensions: 12.3 x 16
Great room
- Level: Second
- Area: 722.4 Square Feet
- Dimensions: 34.4 x 21
Kitchen
- Level: Second
- Area: 214.7 Square Feet
- Dimensions: 11.3 x 19
Play room
- Level: First
- Area: 468.6 Square Feet
- Dimensions: 21.3 x 22
Heating
- Central, Natural Gas
Cooling
- Ceiling Fan(s)
Appliances
- Included: Dishwasher, Dryer, Freezer, Range Hood, Washer, Gas Water Heater
- Laundry: Washer/Dryer Hookup
Features
- Breakfast Bar, Vaulted Ceiling(s), Tray Ceiling(s), Hallway Bunk Beds, Kitchen Island, Recessed Lighting, Owner's Closet, Pantry, Split Bedroom, Elevator
- Flooring: Tile, Vinyl
- Windows: Storm Window(s)
- Furnished: Yes
- Common walls with other units/homes: No Common Walls
Interior area
- Total structure area: 3,970
- Total interior livable area: 3,970 sqft
Property
Parking
- Total spaces: 4
- Parking features: Attached Carport, Golf Cart Garage, Covered
- Carport spaces: 4
Features
- Stories: 3
- Patio & porch: Covered, Deck
- Exterior features: Outdoor Grill, Sprinkler System
- Has private pool: Yes
- Pool features: Gunite
- Has view: Yes
- View description: Gulf
- Has water view: Yes
- Water view: Gulf
Lot
- Size: 7,500 Square Feet
- Dimensions: 75 x 100
- Features: Survey Available, Within 1/2 Mile to Water
Details
- Additional structures: Cabana
- Parcel number: 043S203402000A0080
- Zoning description: Resid Single Family
Construction
Type & style
- Home type: SingleFamily
- Architectural style: Contemporary
- Property subtype: Single Family Residence
Materials
- Concrete, Siding CmntFbrHrdBrd
- Foundation: Pillar/Post/Pier
- Roof: Metal
Condition
- Construction Complete
- New construction: No
- Year built: 2024
Utilities & green energy
- Water: Public
Community & HOA
Community
- Subdivision: BEACH HIGHLAND 1ST ADD
Location
- Region: Pt Washington
Financial & listing details
- Price per square foot: $567/sqft
- Date on market: 8/21/2025
- Road surface type: Paved
Price history
| Date | Event | Price |
|---|---|---|
| 4/20/2026 | Sold | $2,250,000-4.3%$567/sqft |
Source:  ECAOR #983559 Report a problem ECAOR #983559 Report a problem | ||
| 2/28/2026 | Pending sale | $2,350,000$592/sqft |
Source: ECAOR #983559 Report a problem | ||
| 2/20/2026 | Price change | $2,350,000-1.1%$592/sqft |
Source: ECAOR #983559 Report a problem | ||
| 2/13/2026 | Price change | $2,375,000-2.1%$598/sqft |
Source: ECAOR #983559 Report a problem | ||
| 2/5/2026 | Price change | $2,425,000-1%$611/sqft |
Source: ECAOR #983559 Report a problem | ||
| 1/22/2026 | Price change | $2,450,000-1%$617/sqft |
Source: ECAOR #983559 Report a problem | ||
| 1/12/2026 | Price change | $2,475,000-1%$623/sqft |
Source: ECAOR #983559 Report a problem | ||
| 12/12/2025 | Price change | $2,500,000-5.7%$630/sqft |
Source: ECAOR #983559 Report a problem | ||
| 10/21/2025 | Price change | $2,650,000-3.6%$668/sqft |
Source: ECAOR #983559 Report a problem | ||
| 9/24/2025 | Price change | $2,750,000-6.6%$693/sqft |
Source: ECAOR #983559 Report a problem | ||
| 9/15/2025 | Price change | $2,945,000-1.7%$742/sqft |
Source: ECAOR #983559 Report a problem | ||
| 8/21/2025 | Listed for sale | $2,995,000$754/sqft |
Source: ECAOR #983559 Report a problem | ||
Public tax history
Tax history is unavailable.
Neighborhood: 32459
Nearby homes
- $2,415,0005 bd7 ba3.9k sqft6252 W County Highway 30a, Santa Rosa Beach, FL 32459Pending
- $1,500,0000.26 Acres6258 W County Highway 30a, Santa Rosa Beach, FL 32459Sold

- $1,600,0003 bd4 ba2.2k sqft157 Baird Rd, Santa Rosa Beach, FL 32459Sold

- $1,706,7005 bd4 ba3.3k sqft6272 W County Highway 30a, Santa Rosa Beach, FL 32459Off Market
- $959,9004 bd3 ba1.4k sqft155 Baird Rd, Santa Rosa Beach, FL 32459Off Market
- $3,847,50010 bd11 ba5.6k sqft169 Baird Rd, Santa Rosa Beach, FL 32459Sold
- $1,995,0005 bd5 ba2.5k sqft6192 W County Highway 30a, Santa Rosa Beach, FL 32459For Sale
- $--10,454.4 Square Feet36 Baird Rd, Pt Washington, FL 32459Off Market
Nearby schools
GreatSchools rating
- 9/10Van R. Butler Elementary SchoolGrades: K-5Distance: 0.4 mi
- 8/10Emerald Coast Middle SchoolGrades: 6-8Distance: 8.6 mi
- 8/10South Walton High SchoolGrades: 9-12Distance: 4.9 mi
Schools provided by the listing agent
- Elementary: Van R Butler
- Middle: Emerald Coast
- High: South Walton
Source: ECAOR. This data may not be complete. We recommend contacting the local school district to confirm school assignments for this home.
Sell for more on Zillow
Get a Zillow Showcase℠ listing at no additional cost and you could sell for .
$2,250,000
2% more
+$45,000
With Zillow Showcase(estimated)
$2,295,000
- Florida
- Walton County
- Santa Rosa Beach
- 32459
- 6256 W County Highway 30a
Nearby cities
Nearby zip codes
Other Santa Rosa Beach Topics
- Apartments for Rent in 32459
- Houses for Sale in 32459
- Houses for Rent in 32459
- 32459 Real Estate
- Santa Rosa Beach Condos
- Houses for Sale in Santa Rosa Beach
- Newest Listings in Santa Rosa Beach
- Santa Rosa Beach Home Values
- Santa Rosa Beach Real Estate Agents
- Santa Rosa Beach Refinance
- Santa Rosa Beach Mortgage Rates
