Skip main navigation
Closed
  • $407,500

    6256 W Lawrence Ave, Chicago, IL 60630

    4beds
    1,163sqft
    Single Family Residence
    Built in 1963
    4,081.57 Square Feet Lot
    $486,500 Zestimate®
    $350/sqft
    $2,914 Estimated rent

    Home value

    $486,500

    $462,000 - $511,000

    $2,914/mo

    Zestimate® history
    Loading
    Loading...

    Owner options

    List your home for rent

    $2,914/mo

    Rent Zestimate®

    Find your next renter with Zillow Rental Manager. Plus, with online applications, you can quickly screen prospective tenants – for free.

    Learn more

    $2,914/mo

    Rent Zestimate®

    Refinance and save

    $2,874/mo

    Est. payment

    Refinancing to a lower rate could help reduce your monthly payments and save thousands over the life of the loan.

    See today's rates

    $2,874/mo

    Est. payment

    Explore your selling options

    Work with a Zillow partner agent

    Leverage their expertise and Zillow's premium Showcase listings to get your home seen by more buyers.

    Get started

    List with your own agent

    Get your home in front of millions of buyers by listing it on Zillow.

    Learn how to do it

    Sell it yourself

    Take full control of how buyers see your home on Zillow by listing For Sale by Owner (FSBO).

    List your home

    What's special

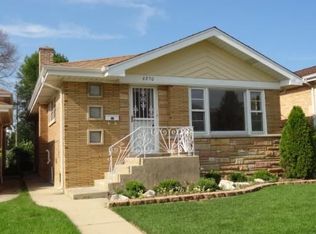
    BEAUTIFUL HOME, MOVE IN READY IN A GREAT NEIGHBORHOOD! RARELY AVAILABLE ALL BRICK SPLIT LEVEL HOME WITH ATTACHED GARAGE LOCATED IN A QUIET RESIDENTIAL PORTION OF LAWRENCE AVE. WELL MAINTAINED HOME WITH 4 BEDROOMS (3 BR PLUS 1 BASEMENT) AND 2 FULL BATHROOMS. THE 4TH BEDROOM IS CURRENTLY BEING USED AS AN OFFICE. MANY UPDATES WITHIN THE LAST 5 YEARS INCLUDING PAINTING THROUGHOUT, REMODELED BASEMENT, A/C AND WATER HEATER ALL IN 2018. NEW ELECTRICAL PANEL! CLAY SEWER PIPES WERE REPLACED WITH PVC PIPES IN 2020. HOME BOASTS AN OPEN CONCEPT LR, DR AND KITCHEN WITH RECESSED LIGHTING. ENJOY THE COZY LIVING ROOM WITH SOUTH FACING PICTURE PELLA WINDOW WHICH BRINGS PLENTY OF NATURAL LIGHT. UPDATED KITCHEN FEATURES 42" MAPLE CABINETRY, STAINLESS STEEL APPLIANCES, COUNTER DEPTH REFRIGERATOR, GRANITE COUNTERTOP AND GORGEOUS TRAVERTINE STONE BACKSPLASH. HARDWOOD FLOORS THROUGHOUT SECOND FLOOR WITH 3 BEDROOMS AND A FULL BATH. NEWLY UPDATED BASEMENT BATHROOM. FINISHED BASEMENT IS PERFECT FOR ENTERTAINING GUESTS. ENJOY THE BACKYARD WITH A GARDEN OF PERENNIAL FLOWERS. WELL MAINTAINED BY CURRENT OWNER FOR THE LAST 20 YEARS. WALKING DISTANCE TO DUNKIN DONUTS, AMIGO CHINO TAQUERIA, PRINTERS ROW BREWERY, EARLS BBQ, BUTERA, RIDGEMOOR COUNTRY CLUB AND DUNHAM PARK. CLOSE TO JEFFERSON PARK METRA AND CTA, I90 EXPRESSWAY, HARLEM IRVING PLAZA MALL, HARWOOD HEIGHTS AND NORRIDGE. OWNER IS A LICENSED IL REAL ESTATE AGENT.

    Zillow last checked:

    Listing updated:

    Listing courtesy of:

    Novelyn Andaya 773-985-7700,

    HomeSmart Connect LLC

    Bought with:

    Leo Bui

    Landmark Realtors

    Source: MRED as distributed by MLS GRID,MLS#: 11784780MLS Logo

    Facts & features

    Interior

    Bedrooms & bathrooms
    • Bedrooms: 4
    • Bathrooms: 2
    • Full bathrooms: 2
    Primary bedroom
    • Features: Flooring (Hardwood), Window Treatments (Blinds, Screens)
    • Level: Second
    • Area: 144 Square Feet
    • Dimensions: 12X12
    Bedroom 2
    • Features: Flooring (Hardwood), Window Treatments (Blinds, Screens)
    • Level: Second
    • Area: 120 Square Feet
    • Dimensions: 12X10
    Bedroom 3
    • Features: Flooring (Hardwood), Window Treatments (Blinds, Screens)
    • Level: Second
    • Area: 112 Square Feet
    • Dimensions: 8X14
    Bedroom 4
    • Features: Flooring (Vinyl), Window Treatments (Blinds)
    • Level: Basement
    • Area: 80 Square Feet
    • Dimensions: 8X10
    Dining room
    • Features: Flooring (Ceramic Tile), Window Treatments (Blinds)
    • Level: Main
    • Area: 90 Square Feet
    • Dimensions: 9X10
    Family room
    • Features: Flooring (Vinyl), Window Treatments (Blinds)
    • Level: Basement
    • Area: 285 Square Feet
    • Dimensions: 19X15
    Foyer
    • Features: Flooring (Ceramic Tile)
    • Level: Main
    • Area: 48 Square Feet
    • Dimensions: 4X12
    Kitchen
    • Features: Kitchen (Custom Cabinetry, Granite Counters, Updated Kitchen), Flooring (Ceramic Tile), Window Treatments (Blinds)
    • Level: Main
    • Area: 110 Square Feet
    • Dimensions: 11X10
    Laundry
    • Features: Flooring (Wood Laminate), Window Treatments (Blinds)
    • Level: Basement
    • Area: 110 Square Feet
    • Dimensions: 10X11
    Living room
    • Features: Flooring (Hardwood), Window Treatments (Double Pane Windows, Screens, Wood Frames)
    • Level: Main
    • Area: 192 Square Feet
    • Dimensions: 12X16
    Heating
    • Natural Gas, Forced Air
    Cooling
    • Central Air
    Appliances
    • Included: Range, Microwave, Dishwasher, Refrigerator, Freezer, Disposal, Stainless Steel Appliance(s), Range Hood, Humidifier
    • Laundry: Gas Dryer Hookup, Sink
    Features
    • Open Floorplan, Granite Counters
    • Flooring: Hardwood
    • Doors: Storm Door(s)
    • Windows: Drapes
    • Basement: Finished,Exterior Entry,Concrete,Rec/Family Area,Partial
    Interior area
    • Total structure area: 0
    • Total interior livable area: 1,163 sqft

    Property

    Parking
    • Total spaces: 1
    • Parking features: Concrete, On Site, Garage Owned, Attached, Garage
    • Attached garage spaces: 1
    Accessibility
    • Accessibility features: No Disability Access
    Features
    • Levels: Bi-Level
    • Stories: 1
    • Patio & porch: Patio
    Lot
    • Size: 4,081 sqft
    • Dimensions: 30X137
    Details
    • Additional structures: Shed(s)
    • Parcel number: 13171010660000
    • Special conditions: None
    • Other equipment: TV-Cable, Ceiling Fan(s)

    Construction

    Type & style
    • Home type: SingleFamily
    • Architectural style: Bi-Level
    • Property subtype: Single Family Residence
    Materials
    • Brick
    • Foundation: Concrete Perimeter
    • Roof: Asphalt
    Condition
    • New construction: No
    • Year built: 1963
    • Major remodel year: 2019

    Utilities & green energy

    • Electric: Circuit Breakers, 100 Amp Service
    • Sewer: Public Sewer
    • Water: Lake Michigan

    Community & neighborhood

    Security
    • Security features: Carbon Monoxide Detector(s)
    Community
    • Community features: Park, Tennis Court(s), Sidewalks, Street Lights, Street Paved
    Location
    • Region: Chicago

    HOA & financial

    HOA
    • Services included: None

    Other

    Other facts
    • Listing terms: Conventional
    • Ownership: Fee Simple

    Price history

    DateEventPrice
    8/10/2023Sold$407,500-4.1%$350/sqft
    Source: MRED as distributed by MLS GRID #11784780 Report a problem
    6/21/2023Contingent$425,000$365/sqft
    Source: MRED as distributed by MLS GRID #11784780 Report a problem
    6/16/2023Price change$425,000-2.3%$365/sqft
    Source: MRED as distributed by MLS GRID #11784780 Report a problem
    5/16/2023Price change$434,900-4.4%$374/sqft
    Source: MRED as distributed by MLS GRID #11784780 Report a problem
    4/23/2023Price change$455,000-4.2%$391/sqft
    Source: MRED as distributed by MLS GRID #11751979 Report a problem
    4/5/2023Listed for sale$475,000+5.8%$408/sqft
    Source: MRED as distributed by MLS GRID #11751979 Report a problem
    9/8/2021Listing removed--
    Source: MRED as distributed by MLS GRID #11185031 Report a problem
    8/16/2021Price change$449,000-3.4%$386/sqft
    Source: MRED as distributed by MLS GRID #11185031 Report a problem
    8/10/2021Listed for sale$465,000+72.2%$400/sqft
    Source: MRED as distributed by MLS GRID #11185031 Report a problem
    4/3/2003Sold$270,000$232/sqft
    Source: Public Record Report a problem

    Public tax history

    YearProperty taxesTax assessment
    2024-- $34,000 +21.4%
    2023$5,208 +3%$28,000
    2022$5,056 +1.9%$28,000
    2021$4,961 +13.7%$28,000 +23.4%
    2020$4,364 -1.6%$22,694 -11%
    2019$4,434 +1.7%$25,499
    2018$4,358 +0.4%$25,499 +8.3%
    2017$4,342 +3%$23,546
    2016$4,216 +10%$23,546
    2015$3,834 +7.4%$23,546 +7.9%
    2014$3,570 +2.3%$21,812
    2013$3,489 +0.6%$21,812
    2012$3,466 -19.9%$21,812 -24.1%
    2011$4,328 +11.4%$28,728
    2010$3,886 +9.3%$28,728
    2009$3,554 -6%$28,728 -13.1%
    2008$3,781 +11.3%$33,070
    2007$3,398 +9.4%$33,070
    2006$3,106 -5.1%$33,070 +34.7%
    2005$3,275 +1.9%$24,546
    2004$3,214 +4.5%$24,546
    2003$3,077 -5.4%$24,546 +23.2%
    2002$3,253 +4.9%$19,927
    2001$3,100 +9.8%$19,927
    2000$2,825 -12.6%$19,927 +19.3%
    1999$3,230 $16,703

    Find assessor info on the county website

    Neighborhood: Jefferson Park

    Nearby schools

    GreatSchools rating
    Schools provided by the listing agent
    • Elementary: Garvey Elementary School
    • Middle: Garvey Elementary School
    • High: Taft High School
    • District: 299

    Source: MRED as distributed by MLS GRID. This data may not be complete. We recommend contacting the local school district to confirm school assignments for this home.

    Get a cash offer in 3 minutes
    Find out how much your home could sell for in as little as 3 minutes with a no-obligation cash offer.
    Estimated market value
    $486,500
    Get a cash offer in 3 minutes
    Find out how much your home could sell for in as little as 3 minutes with a no-obligation cash offer.
    Estimated market value
    $486,500