Welcome to this absolutely charming home in Parkside at Mayfaire, perfectly positioned to overlook a serene conservation area—offering the best walkability in town. From the moment you arrive, the Southern wraparound front porch invites you to slow down and enjoy the lifestyle you've been dreaming of. Prefer a peaceful retreat? The spacious screened-in back porch is ideal for relaxing or entertaining while surrounded by lush greenery and a beautiful patio complete with firepit. Inside, the open-concept floor plan is designed for connection and comfort. The kitchen, anchored by a large center island, flows effortlessly into both the dining and living rooms—perfect for hosting gatherings or cozy nights in. Thoughtfully landscaped outdoor spaces and beautifully maintained interiors make this home feel welcoming from front to back. Newer HVACs, whole home generator & crawlspace dehumidifier give peace of mind of a well-maintained home. If you're looking for natural beauty, modern convenience, and timeless Southern charm—all within walking distance to shopping, dining, and entertainment—this home truly has it all.
Sold for $1,053,000
$1,053,000
6257 Chalfont Circle, Wilmington, NC 28405
4beds
3,089sqft
Single Family Residence
Built in 2007
7,840 Square Feet Lot
$1,057,700 Zestimate®
$341/sqft
$3,867 Estimated rent
Home value
$1,057,700
$973,000 - $1.14M
$3,867/mo
Zestimate® history
Owner options
List your home for rent
$3,867/mo
Rent Zestimate®
Find your next renter with Zillow Rental Manager. Plus, with online applications, you can quickly screen prospective tenants – for free.
$3,867/mo
Rent Zestimate®
Refinance and save
$4,882/mo
Est. payment
Refinancing to a lower rate could help reduce your monthly payments and save thousands over the life of the loan.
$4,882/mo
Est. payment
Explore your selling options
Work with a Zillow partner agent
Leverage their expertise and Zillow's premium Showcase listings to get your home seen by more buyers.
Get startedList with your own agent
Get your home in front of millions of buyers by listing it on Zillow.
Learn how to do itSell it yourself
Take full control of how buyers see your home on Zillow by listing For Sale by Owner (FSBO).
List your homeWhat's special
Zillow last checked:
Listing updated:
Listed by:
Nicole N Valentine 910-470-7073,
Intracoastal Realty Corp
Bought with:
Sabourin Homes Team
Coldwell Banker Sea Coast Advantage
Jill M Sabourin, 287319
Coldwell Banker Sea Coast Advantage
Source: Hive MLS,MLS#: 100510191 Originating MLS: Cape Fear Realtors MLS, Inc.
Originating MLS: Cape Fear Realtors MLS, Inc.Facts & features
Interior
Bedrooms & bathrooms
- Bedrooms: 4
- Bathrooms: 4
- Full bathrooms: 4
Rooms
- Room types: Master Bedroom, Bedroom 2, Bedroom 3, Bedroom 4, Living Room, Dining Room, Family Room, Kitchen, Bonus Room, Laundry
Primary bedroom
- Level: Second
Bedroom 2
- Level: Second
Bedroom 3
- Level: Second
Bedroom 4
- Level: First
Bonus room
- Description: includes full bath
- Level: Third
Dining room
- Level: First
Family room
- Level: First
Kitchen
- Level: First
Laundry
- Level: Second
Living room
- Level: First
Heating
- Heat Pump, Electric
Cooling
- Heat Pump
Appliances
- Included: Gas Cooktop, Built-In Microwave, Built-In Electric Oven, Washer, Refrigerator, Humidifier, Dryer, Dishwasher
- Laundry: Laundry Room
Features
- Central Vacuum, Walk-in Closet(s), High Ceilings, Entrance Foyer, Whole-Home Generator, Bookcases, Kitchen Island, Ceiling Fan(s), Pantry, Blinds/Shades, Gas Log, Walk-In Closet(s)
- Flooring: Carpet, Tile, Wood
- Attic: Floored,Walk-In
- Has fireplace: Yes
- Fireplace features: Gas Log
Interior area
- Total structure area: 3,089
- Total interior livable area: 3,089 sqft
Property
Parking
- Total spaces: 2
- Parking features: Concrete
Features
- Levels: Three Or More
- Stories: 3
- Patio & porch: Covered, Patio, Porch, Screened, Wrap Around
- Exterior features: Irrigation System
- Fencing: Back Yard
Lot
- Size: 7,840 Square Feet
Details
- Parcel number: R05000003158000
- Zoning: MX
- Special conditions: Standard
- Other equipment: Generator
Construction
Type & style
- Home type: SingleFamily
- Property subtype: Single Family Residence
Materials
- Fiber Cement
- Foundation: Crawl Space
- Roof: Metal
Condition
- New construction: No
- Year built: 2007
Utilities & green energy
- Sewer: Public Sewer
- Water: Public
- Utilities for property: Natural Gas Connected, Sewer Connected, Water Connected
Community & HOA
Community
- Subdivision: Mayfaire
HOA
- Has HOA: Yes
- Amenities included: Maintenance Common Areas, Maintenance Roads, Management, Picnic Area, Sidewalks, Street Lights, See Remarks
- HOA fee: $2,889 monthly
- HOA name: Parkside at Mayfaire
- HOA phone: 910-679-3012
Location
- Region: Wilmington
Financial & listing details
- Price per square foot: $341/sqft
- Tax assessed value: $853,800
- Annual tax amount: $5,439
- Date on market: 10/13/2025
- Cumulative days on market: 4 days
- Listing agreement: Exclusive Right To Sell
- Listing terms: Cash,Conventional
Price history
| Date | Event | Price |
|---|---|---|
| 6/27/2025 | Sold | $1,053,000+5.5%$341/sqft |
Source:  Hive MLS #100510191 Report a problem Hive MLS #100510191 Report a problem | ||
| 5/31/2025 | Pending sale | $998,000$323/sqft |
Source: Hive MLS #100510191 Report a problem | ||
| 5/30/2025 | Listed for sale | $998,000+107.9%$323/sqft |
Source: Hive MLS #100510191 Report a problem | ||
| 2/20/2014 | Sold | $480,000-3.8%$155/sqft |
Source: Hive MLS #30493010 Report a problem | ||
| 8/21/2013 | Listing removed | $499,000$162/sqft |
Source: RE/MAX ESSENTIAL #493010 Report a problem | ||
| 7/2/2013 | Listed for sale | $499,000-25%$162/sqft |
Source: Re/Max Essential #493010 Report a problem | ||
| 1/22/2008 | Sold | $665,500$215/sqft |
Source: Public Record Report a problem | ||
Public tax history
| Year | Property taxes | Tax assessment |
|---|---|---|
| 2025 | $5,025 -7.6% | $853,800 +36.6% |
| 2024 | $5,439 +3% | $625,200 |
| 2023 | $5,283 -0.6% | $625,200 |
| 2022 | $5,314 -0.7% | $625,200 |
| 2021 | $5,350 -5.6% | $625,200 +16.2% |
| 2020 | $5,667 | $538,000 |
| 2019 | $5,667 | $538,000 |
| 2018 | $5,667 | $538,000 |
| 2017 | $5,667 +8.7% | $538,000 +14.3% |
| 2016 | $5,215 +4.6% | $470,700 |
| 2015 | $4,985 +4.4% | $470,700 |
| 2014 | $4,773 | $470,700 |
| 2013 | -- | $470,700 |
| 2012 | -- | $470,700 -27.8% |
| 2011 | -- | $651,629 |
| 2010 | -- | $651,629 |
| 2009 | -- | -- |
| 2008 | -- | -- |
| 2007 | -- | -- |
Find assessor info on the county website
Neighborhood: Mayfaire
Nearby homes
- $1,229,8004 bd3 ba3.3k sqft6253 Chalfont Cir, Wilmington, NC 28405Off Market
- $1,171,2004 bd4 ba3k sqft1008 Breedon Ct, Wilmington, NC 28405Off Market
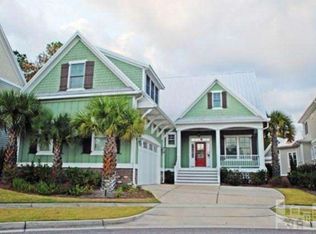
- $1,140,0005 bd4 ba3.2k sqft6249 Chalfont Cir, Wilmington, NC 28405Sold

- $1,011,5003 bd4 ba2.7k sqft6245 Chalfont Cir, Wilmington, NC 28405Off Market
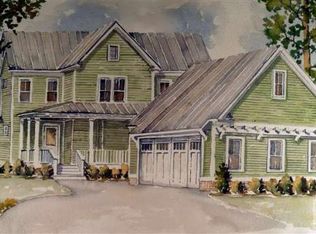
- $1,496,900-- bd1 ba400 sqft1004 Breedon Ct, Wilmington, NC 28405Off Market
- $--1 bd1 ba400 sqft1004 Breedon Ct #1004, Wilmington, NC 28405Off Market
- $1,144,7004 bd5 ba2.8k sqft1100 Ullswater Ln, Wilmington, NC 28405Off Market
- $1,180,6003 bd4 ba3.5k sqft6241 Chalfont Cir, Wilmington, NC 28405Off Market
Nearby schools
GreatSchools rating
- 5/10John J Blair ElementaryGrades: PK-5Distance: 1 mi
- 6/10M C S Noble MiddleGrades: 6-8Distance: 0.8 mi
- 3/10New Hanover HighGrades: 9-12Distance: 5.5 mi
Schools provided by the listing agent
- Elementary: Blair
- Middle: Noble
- High: New Hanover
Source: Hive MLS. This data may not be complete. We recommend contacting the local school district to confirm school assignments for this home.
Get a cash offer in 3 minutes
Find out how much your home could sell for in as little as 3 minutes with a no-obligation cash offer.
Estimated market value
$1,057,700
Get a cash offer in 3 minutes
Find out how much your home could sell for in as little as 3 minutes with a no-obligation cash offer.
Estimated market value
$1,057,700
- North Carolina
- New Hanover County
- Wilmington
- 28405
- Mayfaire
- 6257 Chalfont Circle
Nearby cities
Nearby neighborhoods
Nearby zip codes
Other Wilmington Topics
