Skip main navigation
Sold for $785,000
  • $785,000

    6257 Cozy Glen Ct, Alexandria, VA 22312

    4beds
    2,800sqft
    Townhouse
    Built in 1998
    1,760 Square Feet Lot
    $823,400 Zestimate®
    $280/sqft
    $4,683 Estimated rent

    Home value

    $823,400

    $782,000 - $865,000

    $4,683/mo

    Zestimate® history
    Loading
    Loading...

    Owner options

    List your home for rent

    $4,683/mo

    Rent Zestimate®

    Find your next renter with Zillow Rental Manager. Plus, with online applications, you can quickly screen prospective tenants – for free.

    Learn more

    $4,683/mo

    Rent Zestimate®

    Refinance and save

    $4,990/mo

    Est. payment

    Refinancing to a lower rate could help reduce your monthly payments and save thousands over the life of the loan.

    See today's rates

    $4,990/mo

    Est. payment

    Explore your selling options

    Work with a Zillow partner agent

    Leverage their expertise and Zillow's premium Showcase listings to get your home seen by more buyers.

    Get started

    List with your own agent

    Get your home in front of millions of buyers by listing it on Zillow.

    Learn how to do it

    Sell it yourself

    Take full control of how buyers see your home on Zillow by listing For Sale by Owner (FSBO).

    List your home

    What's special

    Gas fireplacePrivate balconyVersatile family roomTimeless eleganceWestern sunset viewsTall ceilingsWarm and spacious living
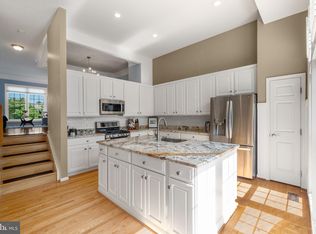
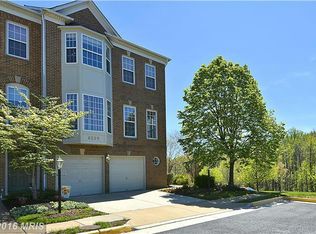
    This charming brick residence boasts a perfect blend of modern amenities and timeless elegance. You will be stunned by all the natural light the home gets with no homes in front or behind it to block the view! As you step inside and make your way to the kitchen, you will notice the tall ceilings that create an airy atmosphere, and a balcony beckons for morning coffee or evening relaxation. With ample counter space and updated appliances, this kitchen is a culinary enthusiast's delight. The warm and spacious living and dining area is adorned with coffered ceilings, built in bookcases, and a gas fireplace, offering a touch of sophistication and charm. Just before you head upstairs you will notice a conveniently located half bathroom ensuring comfort and convenience for you and your guests. Venture upstairs to the primary suite, which features a walk-in closet, dual vanity sinks, and an indulgent soaking tub overlooking the western sunset views. Plus, enjoy the convenience of your own private balcony, ideal for soaking up the sun or stargazing under the night sky. There are two additional bedrooms on this floor that previously was one large bedroom and can easily be reverted back to one large room if preferred. The two rooms have been very useful for the current owner's children. There is a hallway bathroom with dual vanities and a tub on this floor as well. Downstairs, the ground floor offers a versatile family room with a gas fireplace and built ins, as well as a cozy guest room and a half bathroom. Next, step outside onto your fenced in patio, where a lush garden oasis awaits. Perfect for al fresco dining or simply unwinding amidst nature's beauty, this outdoor space is your own personal retreat. The two car garage rounds off this lower level space. With unobstructed views both in the front and back of the home, you'll enjoy the beauty of your surroundings and peaceful sunrises/sunsets from the windows. Whether it's the tranquil greenery of the garden or the scenic vistas beyond, every moment spent here is sure to be cherished. The association includes a pool, clubhouse, 2 playgrounds, tennis and pickleball courts. In the neighborhood itself includes Bren Mar Park with a creek, hiking trails, and running paths. There are plenty of grassy areas to run around safely in the culdesac for children. For commuters, it is less than 10 minutes by car to the Van Dorn metro. Plus don't miss all the unreserved parking across from the home for guests.

    Zillow last checked:

    Listing updated:

    Listed by:

    Eric Fafoglia 202-568-3545,

    Compass,

    Co-Listing Agent: Justin Tyler Kelley 860-484-2039,

    Compass

    Bought with:

    Fleur Howgill, 0225200989

    TTR Sotheby's International Realty

    Source: Bright MLS,MLS#: VAFX2180070MLS Logo

    Facts & features

    Interior

    Bedrooms & bathrooms
    • Bedrooms: 4
    • Bathrooms: 4
    • Full bathrooms: 2
    • 1/2 bathrooms: 2
    • Main level bathrooms: 1
    • Main level bedrooms: 1
    Rooms
    • Room types: Living Room, Dining Room, Primary Bedroom, Bedroom 2, Kitchen, Breakfast Room, Laundry
    Basement
    • Area: 0
    Heating
    • Forced Air, Natural Gas
    Cooling
    • Central Air, Ceiling Fan(s), Electric
    Appliances
    • Included: Microwave, Dishwasher, Disposal, Exhaust Fan, Ice Maker, Double Oven, Oven/Range - Gas, Refrigerator, Stainless Steel Appliance(s), Gas Water Heater
    • Laundry: Upper Level, Laundry Room
    Features
    • Built-in Features, Ceiling Fan(s), Open Floorplan, Kitchen - Gourmet, Kitchen Island, Kitchen - Table Space, Primary Bath(s), Recessed Lighting, Walk-In Closet(s), Formal/Separate Dining Room, Upgraded Countertops, 9'+ Ceilings, Tray Ceiling(s), Vaulted Ceiling(s)
    • Flooring: Wood, Ceramic Tile
    • Windows: Window Treatments
    • Basement: Full,Finished,Garage Access,Heated,Exterior Entry,Interior Entry,Rear Entrance,Walk-Out Access,Windows
    • Number of fireplaces: 2
    • Fireplace features: Glass Doors, Gas/Propane
    Interior area
    • Total structure area: 2,800
    • Total interior livable area: 2,800 sqft
    • Finished area above ground: 2,800
    • Finished area below ground: 0

    Property

    Parking
    • Total spaces: 4
    • Parking features: Garage Faces Front, Garage Door Opener, Inside Entrance, Attached, Driveway
    • Attached garage spaces: 2
    • Uncovered spaces: 2
    Accessibility
    • Accessibility features: None
    Features
    • Levels: Three
    • Stories: 3
    • Patio & porch: Patio, Deck
    • Pool features: Community
    • Fencing: Full,Back Yard,Wood
    • Has view: Yes
    • View description: Garden, Trees/Woods
    Lot
    • Size: 1,760 Square Feet
    Details
    • Additional structures: Above Grade, Below Grade
    • Parcel number: 0723 33A20360
    • Zoning: 304
    • Special conditions: Standard

    Construction

    Type & style
    • Home type: Townhouse
    • Architectural style: Colonial
    • Property subtype: Townhouse
    Materials
    • Aluminum Siding
    • Foundation: Other
    • Roof: Asphalt
    Condition
    • New construction: No
    • Year built: 1998

    Utilities & green energy

    • Sewer: Public Sewer
    • Water: Public

    Community & HOA

    Community
    • Features: Pool
    • Subdivision: Overlook
    HOA
    • Has HOA: Yes
    • Amenities included: Basketball Court, Common Grounds, Jogging Path, Pool, Tennis Court(s), Tot Lots/Playground
    • Services included: Common Area Maintenance, Pool(s), Snow Removal, Trash
    • HOA fee: $142 monthly
    • HOA name: OVERLOOK
    Location
    • Region: Alexandria

    Financial & listing details

    • Price per square foot: $280/sqft
    • Tax assessed value: $729,730
    • Annual tax amount: $8,235
    • Date on market: 5/16/2024
    • Listing agreement: Exclusive Agency
    • Ownership: Fee Simple

    Price history

    DateEventPrice
    6/20/2024Sold$785,000-1.9%$280/sqft
    Source: Bright MLS #VAFX2180070 Report a problem
    5/21/2024Contingent$800,000$286/sqft
    Source: Bright MLS #VAFX2180070 Report a problem
    5/16/2024Listed for sale$800,000+19.4%$286/sqft
    Source: Bright MLS #VAFX2180070 Report a problem
    5/27/2020Sold$670,000-2.2%$239/sqft
    Source: Agent Provided Report a problem
    5/7/2020Pending sale$685,000$245/sqft
    Source: RE/MAX Executives #VAFX1120890 Report a problem
    4/3/2020Listed for sale$685,000+26.9%$245/sqft
    Source: Bright MLS #VAFX1120890 Report a problem
    6/1/2011Sold$540,000-1.1%$193/sqft
    Source: Public Record Report a problem
    3/18/2011Listed for sale$545,900+28.4%$195/sqft
    Source: Long & Foster Real Estate #FX7554504 Report a problem
    10/16/2002Sold$425,000+40.8%$152/sqft
    Source: Public Record Report a problem
    11/1/1999Sold$301,750$108/sqft
    Source: Public Record Report a problem

    Public tax history

    YearProperty taxesTax assessment
    2025$8,642 -1.4%$747,600 -1.2%
    2024$8,764 +6.4%$756,470 +3.7%
    2023$8,235 +4.2%$729,730 +5.6%
    2022$7,901 $690,970 +9.2%
    2021-- $633,030 +5.2%
    2020$7,120 +3.6%$601,610 +3.6%
    2019$6,876 +0.9%$580,980 +0.9%
    2018$6,817 +6.8%$575,980 +4.8%
    2017$6,383 +0.2%$549,790
    2016$6,369 +4.8%$549,790 +0.9%
    2015$6,080 +3.3%$544,790 +3%
    2014$5,887 $528,690 +4.5%
    2013-- $506,120
    2012-- $506,120 +3.7%
    2011-- $488,290 +2.2%
    2010-- $477,850 -3.4%
    2009-- $494,650 -8.1%
    2008-- $538,370 -5.4%
    2007-- $569,320 +59.3%
    2003-- $357,405 +7.2%
    2002-- $333,385 +17.7%
    2001-- $283,250
    Find assessor info on the county website

    Neighborhood: 22312

    Nearby schools

    GreatSchools rating
    Schools provided by the listing agent
    • Elementary: Bren Mar Park
    • Middle: Holmes
    • High: Edison
    • District: Fairfax County Public Schools

    Source: Bright MLS. This data may not be complete. We recommend contacting the local school district to confirm school assignments for this home.

    Get a cash offer in 3 minutes
    Find out how much your home could sell for in as little as 3 minutes with a no-obligation cash offer.
    Estimated market value
    $823,400
    Get a cash offer in 3 minutes
    Find out how much your home could sell for in as little as 3 minutes with a no-obligation cash offer.
    Estimated market value
    $823,400