Skip main navigation
Closed
  • $715,000

    6257 Fernstone Trl NW, Acworth, GA 30101

    5beds
    3,516sqft
    Single Family Residence, Residential
    Built in 2003
    0.33 Acres Lot
    $729,800 Zestimate®
    $203/sqft
    $4,075 Estimated rent

    Home value

    $729,800

    $693,000 - $766,000

    $4,075/mo

    Zestimate® history
    Loading
    Loading...

    Owner options

    List your home for rent

    $4,075/mo

    Rent Zestimate®

    Find your next renter with Zillow Rental Manager. Plus, with online applications, you can quickly screen prospective tenants – for free.

    Learn more

    $4,075/mo

    Rent Zestimate®

    Refinance and save

    $4,641/mo

    Est. payment

    Refinancing to a lower rate could help reduce your monthly payments and save thousands over the life of the loan.

    See today's rates

    $4,641/mo

    Est. payment

    Explore your selling options

    Work with a Zillow partner agent

    Leverage their expertise and Zillow's premium Showcase listings to get your home seen by more buyers.

    Get started

    List with your own agent

    Get your home in front of millions of buyers by listing it on Zillow.

    Learn how to do it

    Sell it yourself

    Take full control of how buyers see your home on Zillow by listing For Sale by Owner (FSBO).

    List your home

    What's special

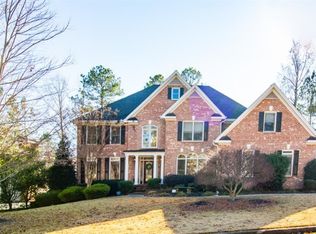
    This is the one you have been waiting for!!!! Move-in ready with fabulously renovated kitchen, newly refinished hardwoods, new carpet and paint and more!! Located in one of Cobb County's most popular communities, this lovely 3-sided brick home has everything necessary for an active lifestyle plus a beautiful neighborhood! From the elegant 2-story marble-accented foyer to the coffered ceiling and ceiling-to-floor windows in the fireside great room, the feeling is one of spaciousness combined with livability! The bright kitchen opens to the great room, with a beautiful island and casual dining area that truly is the heart of the home. You will enjoy the generous sized dining room for all your entertaining and family gatherings! Desirable floor plan with the living room/office area, convenient butler's pantry, and guest room with ensuite full bath, all own the main level!! The kitchen flows right out to the deck, which is the perfect spot to enjoy the shade trees and private, fenced backyard! Upstairs, the huge, oversize primary suite features a trey ceiling and large sitting area, along with a spa-like bath and his-and-her closets. The full-sized daylight basement is easy to finish, with stubbing and electrical already in place! Plenty of storage exists in the side entry 3-car garage. Neighborhood amenities include an optional swim/tennis membership, as well as optional membership at the Brookstone Country Club, with its award-winning golf course. Plenty of convenient shopping and great schools nearby!!! Truly a GEM!!!! Don't miss!!!! (New roof installed in 2022!)

    Zillow last checked:

    Listing updated:

    Listing Provided by:

    CYNTHIA PIERCE,

    Keller Williams Realty Atl Perimeter,

    Matthew Sheridan,

    Keller Williams Realty Atl Perimeter

    Bought with:

    ASHLEY RILEY, 183686

    Dorsey Alston Realtors

    Source: FMLS GA,MLS#: 7388532MLS Logo

    Facts & features

    Interior

    Bedrooms & bathrooms
    • Bedrooms: 5
    • Bathrooms: 5
    • Full bathrooms: 4
    • 1/2 bathrooms: 1
    • Main level bathrooms: 1
    • Main level bedrooms: 1
    Primary bedroom
    • Features: Oversized Master, Sitting Room
    • Level: Oversized Master, Sitting Room
    Bedroom
    • Features: Oversized Master, Sitting Room
    Primary bathroom
    • Features: Separate Tub/Shower
    Dining room
    • Features: Butlers Pantry, Separate Dining Room
    Kitchen
    • Features: Breakfast Bar, Breakfast Room, Cabinets White, Kitchen Island, Pantry, Stone Counters, View to Family Room
    Heating
    • Forced Air, Natural Gas
    Cooling
    • Ceiling Fan(s), Central Air
    Appliances
    • Included: Dishwasher, Double Oven, Gas Cooktop, Gas Water Heater, Microwave, Range Hood
    • Laundry: Laundry Room, Upper Level
    Features
    • Bookcases, Coffered Ceiling(s), Crown Molding, Double Vanity, Entrance Foyer 2 Story, High Ceilings 10 ft Main, Tray Ceiling(s), Walk-In Closet(s)
    • Flooring: Carpet, Ceramic Tile, Hardwood
    • Windows: Double Pane Windows, Shutters
    • Basement: Bath/Stubbed,Daylight,Exterior Entry,Full,Unfinished,Walk-Out Access
    • Number of fireplaces: 1
    • Fireplace features: Factory Built, Gas Starter, Living Room
    • Common walls with other units/homes: No Common Walls
    Interior area
    • Total structure area: 3,516
    • Total interior livable area: 3,516 sqft
    • Finished area above ground: 3,516
    • Finished area below ground: 0

    Property

    Parking
    • Total spaces: 3
    • Parking features: Attached, Garage, Garage Door Opener, Garage Faces Side, Kitchen Level
    • Attached garage spaces: 3
    Accessibility
    • Accessibility features: None
    Features
    • Levels: Two
    • Stories: 2
    • Patio & porch: Deck, Front Porch
    • Exterior features: Private Yard, Rain Gutters
    • Pool features: None
    • Spa features: None
    • Fencing: Back Yard,Fenced,Privacy,Wood
    • Has view: Yes
    • View description: Other
    • Waterfront features: None
    • Body of water: None
    Lot
    • Size: 0.33 Acres
    • Dimensions: 109x129
    • Features: Back Yard, Front Yard, Landscaped, Private, Rectangular Lot
    Details
    • Additional structures: None
    • Parcel number: 20022800660
    • Other equipment: None
    • Horse amenities: None

    Construction

    Type & style
    • Home type: SingleFamily
    • Architectural style: Traditional
    • Property subtype: Single Family Residence, Residential
    Materials
    • Brick 3 Sides, Cement Siding
    • Foundation: Concrete Perimeter
    • Roof: Composition
    Condition
    • Resale
    • New construction: No
    • Year built: 2003
    Details
    • Builder name: Chamberlin Construction

    Utilities & green energy

    • Electric: Other
    • Sewer: Public Sewer
    • Water: Public
    • Utilities for property: Cable Available, Electricity Available, Natural Gas Available, Phone Available, Sewer Available, Underground Utilities, Water Available
    Green energy
    • Energy efficient items: None
    • Energy generation: None

    Community & neighborhood

    Security
    • Security features: None
    Community
    • Community features: Clubhouse, Homeowners Assoc, Playground, Pool, Sidewalks, Tennis Court(s)
    Location
    • Region: Acworth
    • Subdivision: The Links At Brookstone

    HOA & financial

    HOA
    • Has HOA: Yes
    • HOA fee: $370 annually
    • Services included: Maintenance Grounds, Maintenance Structure, Swim, Tennis

    Other

    Other facts
    • Road surface type: Asphalt

    Price history

    DateEventPrice
    6/27/2024Sold$715,000$203/sqft
    Source: FMLS GA #7388532 Report a problem
    6/8/2024Pending sale$715,000$203/sqft
    Source: FMLS GA #7388532 Report a problem
    6/1/2024Contingent$715,000$203/sqft
    Source: GAMLS #10305713 Report a problem
    5/29/2024Listed for sale$715,000+10.9%$203/sqft
    Source: GAMLS #10305713 Report a problem
    12/23/2022Sold$645,000-3.7%$183/sqft
    Source: Public Record Report a problem
    12/12/2022Pending sale$669,999$191/sqft
    Source: GAMLS #10089079 Report a problem
    12/12/2022Contingent$669,999$191/sqft
    Source: FMLS GA #7110796 Report a problem
    12/1/2022Price change$669,999-2.8%$191/sqft
    Source: GAMLS #10089079 Report a problem
    9/7/2022Listed for sale$689,000+4.4%$196/sqft
    Source: FMLS GA #7110796 Report a problem
    8/30/2022Listing removed$659,900$188/sqft
    Source: FMLS GA #7068484 Report a problem
    7/18/2022Price change$659,900-5.7%$188/sqft
    Source: GAMLS #10062809 Report a problem
    6/17/2022Listed for sale$699,900$199/sqft
    Source: FMLS GA #7068484 Report a problem
    6/8/2022Listing removed$699,900$199/sqft
    Source: FMLS GA #7035727 Report a problem
    4/25/2022Listed for sale$699,900+47.7%$199/sqft
    Source: FMLS GA #7035727 Report a problem
    4/14/2017Listing removed$2,795$1/sqft
    Source: Keller Williams - Atlanta - Smyrna/Vinings #5810876 Report a problem
    3/31/2017Listing removed$474,000$135/sqft
    Source: Keller Williams - Atlanta - Smyrna/Vinings #5782265 Report a problem
    3/9/2017Price change$2,795-1.9%$1/sqft
    Source: Keller Williams - Atlanta - Smyrna/Vinings #5810876 Report a problem
    3/1/2017Listed for rent$2,850$1/sqft
    Source: Keller Williams - Atlanta - Smyrna/Vinings #5810876 Report a problem
    2/27/2017Price change$474,000-0.2%$135/sqft
    Source: Keller Williams - Atlanta - Smyrna/Vinings #5782265 Report a problem
    12/13/2016Listed for sale$475,000+5.6%$135/sqft
    Source: KELLER WILLIAMS RLTY CITYSIDE #8108486 Report a problem
    9/16/2010Listing removed$449,900$128/sqft
    Source: Keller Williams Realty Cityside #4093570 Report a problem
    8/21/2010Price change$449,900+20825.6%$128/sqft
    Source: Keller Williams Realty Cityside #4093570 Report a problem
    8/3/2010Price change$2,150-99.5%$1/sqft
    Source: Keller Williams Realty Cityside #4093570 Report a problem
    7/19/2010Price change$449,900+20825.6%$128/sqft
    Source: Keller Williams Realty Cityside #4093570 Report a problem
    7/16/2010Price change$2,150-99.5%$1/sqft
    Source: Keller Williams Realty Cityside #4093570 Report a problem
    7/13/2010Listed for sale$449,900-13.5%$128/sqft
    Source: Keller Williams Realty Cityside #4093570 Report a problem
    8/31/2009Listing removed$519,900+29.9%$148/sqft
    Source: Maximum One Greater Atlanta Report a problem
    12/2/2003Sold$400,100$114/sqft
    Source: Public Record Report a problem

    Public tax history

    YearProperty taxesTax assessment
    2024$6,921 +8.5%$258,000
    2023$6,378 +11.4%$258,000 +36.7%
    2022$5,728 +17.4%$188,716
    2021$4,878 $188,716
    2020$4,878 +6.7%$188,716 +8%
    2019$4,571 $174,692
    2018$4,571 $174,692 +15.7%
    2017$4,571 +17.7%$150,952
    2016$3,882 -4.6%$150,952 -2.9%
    2015$4,071 -0.7%$155,432
    2014$4,100 -0.7%$155,432
    2013$4,130 -0.7%$155,432
    2012$4,160 -0.2%$155,432
    2011$4,168 +4.9%$155,432
    2010$3,973 -13.4%$155,432 -15.3%
    2009$4,587 +48%$183,416 +52.1%
    2006$3,100 -0.4%$120,584
    2005$3,113 $120,584
    2004$3,113 +623.7%$120,584 +737.4%
    2003$430 $14,400

    Find assessor info on the county website

    Neighborhood: 30101

    Nearby schools

    GreatSchools rating
    Schools provided by the listing agent
    • Elementary: Ford
    • Middle: Durham
    • High: Harrison

    Source: FMLS GA. This data may not be complete. We recommend contacting the local school district to confirm school assignments for this home.

    Get a cash offer in 3 minutes
    Find out how much your home could sell for in as little as 3 minutes with a no-obligation cash offer.
    Estimated market value
    $729,800
    Get a cash offer in 3 minutes
    Find out how much your home could sell for in as little as 3 minutes with a no-obligation cash offer.
    Estimated market value
    $729,800