Welcome to 6257 Gentle Ln, a charming single-family residence nestled in the heart of Alexandria, VA. This absolutely delightful home offers three spacious bedrooms and two and a half well-appointed bathrooms, providing ample space for comfortable living. This absolutely delightful three-level home is surrounded by a peaceful, nature-filled setting. The charming covered front porch invites you into this sunny, bright and beautifully cared for residence, with a thoughtful floorplan and inviting spaces. The main floor with its light hardwood floors has a perfect blend of open concept living, mixed in with a more formal dining area and living room. In the combination kitchen and living room, you can enjoy the tranquil views into the backyard while enjoying the cathedral ceilings and two skylights as well as the beautiful fireplace. The three bedrooms all have character and lovely views. The lower level holds a spacious double garage, a laundry area, a den and multiple storage closets. The owners have lovingly cared for and maintained this home, giving it special touches to make it a truly beautiful residence. Gentle Lane is conveniently located near I-495, I-395, and I-95 for easy commutes to DC, the Pentagon, Fort Belvoir, National Harbor and Old Town Alexandria. Schedule a showing today to experience the blend of charm and modern living at 6257 Gentle Ln. Do not miss the opportunity to make this lovely property your own!
Sold for $780,000
$780,000
6257 Gentle Ln, Alexandria, VA 22310
3beds
2,004sqft
Single Family Residence
Built in 1984
8,816 Square Feet Lot
$794,100 Zestimate®
$389/sqft
$4,019 Estimated rent
Home value
$794,100
$746,000 - $850,000
$4,019/mo
Zestimate® history
Owner options
List your home for rent
$4,019/mo
Rent Zestimate®
Find your next renter with Zillow Rental Manager. Plus, with online applications, you can quickly screen prospective tenants – for free.
$4,019/mo
Rent Zestimate®
Refinance and save
$5,015/mo
Est. payment
Refinancing to a lower rate could help reduce your monthly payments and save thousands over the life of the loan.
$5,015/mo
Est. payment
Explore your selling options
Work with a Zillow partner agent
Leverage their expertise and Zillow's premium Showcase listings to get your home seen by more buyers.
Get startedList with your own agent
Get your home in front of millions of buyers by listing it on Zillow.
Learn how to do itSell it yourself
Take full control of how buyers see your home on Zillow by listing For Sale by Owner (FSBO).
List your homeWhat's special
Beautiful fireplaceSpacious double garageOpen concept livingLovely viewsSpacious bedroomsWell-appointed bathroomsCharming covered front porch
Zillow last checked:
Listing updated:
Listed by:
Natalie Perdue 703-505-3570,
Compass
Bought with:
Blake Davenport, 0225222211
TTR Sotheby's International Realty
Meriem Ouenniche, 0225270573
TTR Sotheby's International Realty
Source: Bright MLS,MLS#: VAFX2231898
Facts & features
Interior
Bedrooms & bathrooms
- Bedrooms: 3
- Bathrooms: 3
- Full bathrooms: 2
- 1/2 bathrooms: 1
- Main level bathrooms: 1
Rooms
- Room types: Living Room, Dining Room, Primary Bedroom, Bedroom 2, Family Room, Den, Bathroom 3
Primary bedroom
- Level: Upper
- Area: 266 Square Feet
- Dimensions: 14 x 19
Bedroom 2
- Level: Upper
- Area: 168 Square Feet
- Dimensions: 14 x 12
Bathroom 3
- Level: Upper
- Area: 120 Square Feet
- Dimensions: 12 x 10
Den
- Features: Flooring - Carpet
- Level: Lower
- Area: 180 Square Feet
- Dimensions: 18 x 10
Dining room
- Features: Flooring - HardWood
- Level: Main
- Area: 132 Square Feet
- Dimensions: 11 x 12
Family room
- Features: Fireplace - Wood Burning, Flooring - HardWood
- Level: Main
- Area: 247 Square Feet
- Dimensions: 19 x 13
Living room
- Features: Flooring - HardWood
- Level: Main
- Area: 204 Square Feet
- Dimensions: 17 x 12
Heating
- Forced Air, Natural Gas
Cooling
- Central Air, Electric
Appliances
- Included: Microwave, Dishwasher, Disposal, Dryer, Oven, Refrigerator, Cooktop, Washer, Water Heater, Gas Water Heater
- Laundry: Lower Level
Features
- Combination Kitchen/Dining, Combination Kitchen/Living, Dining Area, Family Room Off Kitchen, Formal/Separate Dining Room, Primary Bath(s), Walk-In Closet(s), Cathedral Ceiling(s)
- Flooring: Hardwood, Carpet, Wood
- Windows: Skylight(s)
- Basement: Garage Access,Interior Entry,Heated,Walk-Out Access
- Number of fireplaces: 1
Interior area
- Total structure area: 2,004
- Total interior livable area: 2,004 sqft
- Finished area above ground: 1,684
- Finished area below ground: 320
Property
Parking
- Total spaces: 4
- Parking features: Garage Door Opener, Inside Entrance, Concrete, Attached, Driveway
- Attached garage spaces: 2
- Uncovered spaces: 2
Accessibility
- Accessibility features: None
Features
- Levels: Three
- Stories: 3
- Pool features: None
Lot
- Size: 8,816 Square Feet
Details
- Additional structures: Above Grade, Below Grade
- Parcel number: 0824 36 0030
- Zoning: 140
- Special conditions: Standard
Construction
Type & style
- Home type: SingleFamily
- Architectural style: Colonial
- Property subtype: Single Family Residence
Materials
- Aluminum Siding
- Foundation: Slab
- Roof: Shingle
Condition
- Excellent
- New construction: No
- Year built: 1984
Details
- Builder model: Canterbury
Utilities & green energy
- Sewer: Public Sewer
- Water: Public
Community & HOA
Community
- Subdivision: Kings Landing
HOA
- Has HOA: Yes
- Amenities included: Common Grounds
- Services included: Common Area Maintenance
- HOA fee: $156 annually
- HOA name: HUNTINGTON FOREST HOA
Location
- Region: Alexandria
Financial & listing details
- Price per square foot: $389/sqft
- Tax assessed value: $791,850
- Annual tax amount: $9,174
- Date on market: 4/24/2025
- Listing agreement: Exclusive Agency
- Listing terms: Cash,Conventional,FHA,VA Loan
- Ownership: Fee Simple
Price history
| Date | Event | Price |
|---|---|---|
| 7/1/2025 | Sold | $780,000-1.3%$389/sqft |
Source:  Bright MLS #VAFX2231898 Report a problem Bright MLS #VAFX2231898 Report a problem | ||
| 6/19/2025 | Pending sale | $790,000$394/sqft |
Source: Bright MLS #VAFX2231898 Report a problem | ||
| 6/6/2025 | Contingent | $790,000$394/sqft |
Source: Bright MLS #VAFX2231898 Report a problem | ||
| 5/28/2025 | Price change | $790,000-4.8%$394/sqft |
Source: Bright MLS #VAFX2231898 Report a problem | ||
| 5/15/2025 | Price change | $830,000-2.4%$414/sqft |
Source: Bright MLS #VAFX2231898 Report a problem | ||
| 4/24/2025 | Listed for sale | $850,000+149.6%$424/sqft |
Source: Bright MLS #VAFX2231898 Report a problem | ||
| 10/7/2002 | Sold | $340,500+46.2%$170/sqft |
Source: Public Record Report a problem | ||
| 12/22/1994 | Sold | $232,900$116/sqft |
Source: Public Record Report a problem | ||
Public tax history
| Year | Property taxes | Tax assessment |
|---|---|---|
| 2025 | $9,764 +7.1% | $791,850 +7.2% |
| 2024 | $9,113 +1% | $738,730 -2.3% |
| 2023 | $9,022 +2.7% | $756,020 +4.1% |
| 2022 | $8,783 | $726,520 +18.4% |
| 2021 | -- | $613,590 +4% |
| 2020 | $7,356 +2% | $590,260 +2.3% |
| 2019 | $7,213 +9.4% | $576,960 +9.4% |
| 2018 | $6,593 -6.8% | $527,490 -9% |
| 2017 | $7,078 +0.2% | $579,900 |
| 2016 | $7,063 +10.3% | $579,900 +6.8% |
| 2015 | $6,402 +5.2% | $542,750 +5.2% |
| 2014 | $6,087 | $515,700 +2.3% |
| 2013 | -- | $504,240 +1.1% |
| 2012 | -- | $498,970 +1.3% |
| 2011 | -- | $492,360 |
| 2010 | -- | $492,360 -3.5% |
| 2009 | -- | $510,360 -6.1% |
| 2008 | -- | $543,450 -0.5% |
| 2007 | -- | $546,200 +81% |
| 2003 | -- | $301,775 +22% |
| 2002 | -- | $247,265 +12.6% |
| 2001 | -- | $219,515 |
Find assessor info on the county website
Neighborhood: 22310
Nearby homes
- $913,8004 bd2 ba2k sqft6259 Gentle Ln, Alexandria, VA 22310Off Market
- $907,6004 bd3 ba2.1k sqft6255 Gentle Ln, Alexandria, VA 22310Off Market
- $829,8003 bd2 ba1.6k sqft6261 Gentle Ln, Alexandria, VA 22310Off Market
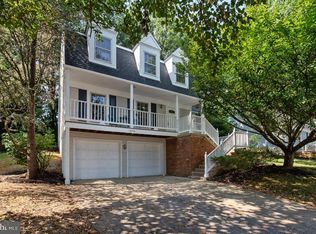
- $955,8005 bd4 ba2k sqft6254 Gentle Ln, Alexandria, VA 22310Off Market
- $939,6004 bd3 ba2.4k sqft6253 Gentle Ln, Alexandria, VA 22310Off Market
- $940,5005 bd3 ba2k sqft3316 Fallen Tree Ct, Alexandria, VA 22310Off Market
- $972,4004 bd3 ba2.3k sqft6260 Gentle Ln, Alexandria, VA 22310Off Market
- $909,9004 bd3 ba1.9k sqft6263 Gentle Ln, Alexandria, VA 22310Off Market
Nearby schools
GreatSchools rating
- 9/10Clermont Elementary SchoolGrades: PK-6Distance: 1.6 mi
- 7/10Twain Middle SchoolGrades: 7-8Distance: 1.6 mi
- 4/10Edison High SchoolGrades: 9-12Distance: 2.5 mi
Schools provided by the listing agent
- Elementary: Clermont
- Middle: Twain
- High: Edison
- District: Fairfax County Public Schools
Source: Bright MLS. This data may not be complete. We recommend contacting the local school district to confirm school assignments for this home.
Get a cash offer in 3 minutes
Find out how much your home could sell for in as little as 3 minutes with a no-obligation cash offer.
Estimated market value
$794,100
Get a cash offer in 3 minutes
Find out how much your home could sell for in as little as 3 minutes with a no-obligation cash offer.
Estimated market value
$794,100
- Virginia
- Fairfax County
- Alexandria
- 22310
- 6257 Gentle Ln
Nearby cities
Nearby neighborhoods
Nearby zip codes
Other Alexandria Topics
