Skip main navigation
Sold for $940,000
  • Listing Provided by: Redfin Corporation
    Bought with: Redfin Corporation
    Tax assessed value
    $940,000

    6257 Gregory Ave, Whittier, CA 90601

    2beds
    1,492sqft
    Single Family Residence
    Built in 1923
    7,612 Square Feet Lot
    $961,400 Zestimate®
    $630/sqft
    $3,550 Estimated rent

    Home value

    $961,400

    $913,000 - $1.01M

    $3,550/mo

    Zestimate® history
    Loading
    Loading...

    Owner options

    List your home for rent

    $3,550/mo

    Rent Zestimate®

    Find your next renter with Zillow Rental Manager. Plus, with online applications, you can quickly screen prospective tenants – for free.

    Learn more

    $3,550/mo

    Rent Zestimate®

    Refinance and save

    $5,922/mo

    Est. payment

    Refinancing to a lower rate could help reduce your monthly payments and save thousands over the life of the loan.

    See today's rates

    $5,922/mo

    Est. payment

    Explore your selling options

    Work with a Zillow partner agent

    Leverage their expertise and Zillow's premium Showcase listings to get your home seen by more buyers.

    Get started

    List with your own agent

    Get your home in front of millions of buyers by listing it on Zillow.

    Learn how to do it

    Sell it yourself

    Take full control of how buyers see your home on Zillow by listing For Sale by Owner (FSBO).

    List your home

    What's special

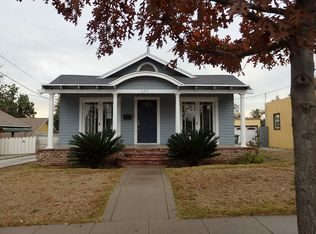
    Discover timeless charm and modern convenience in this spacious 1923-built home, nestled in the heart of Uptown Whittier. This delightful residence offers 1,492 square feet of living space on a generous 7,609 square foot lot. Enter to find beautiful hardwood floors throughout, central air and heat, and the added bonus of owned solar panels and Tesla charger to increase energy savings. The inviting living room/dining room area boasts a faux fireplace and an abundance of windows that fill the space with natural light, creating a warm and welcoming ambiance. The updated kitchen features a professional-grade gas range, a center island with an urban garden, and an in-island microwave. The charming breakfast nook offers built-in seating with storage underneath. Custom blinds throughout the home add a touch of elegance. Retreat to the spacious primary suite, complete with a luxurious en-suite bathroom featuring dual sinks, beautiful light fixtures, a spa-like stand-up shower, and a separate soaking tub. The walk-in closet is equipped with custom storage solutions. The second bedroom is airy and spacious, with mirrored closet doors. The updated hallway bathroom includes a pedestal sink, a stand-up shower, and wainscoting panels. The large family room, with its high ceilings, wood beams, and wainscoting, offers a versatile space. Additional storage is available in the basement. Stay connected with upgraded fiber/WiFi throughout the house, and enjoy the convenience of a water softener and filtration system. Surround sound is installed both inside and in the backyard. The heated saltwater pool and spa features a waterfall and pebble-tech bottom, while the covered patio with a TV area and fire pit provide the perfect setting for outdoor gatherings. A half bath outside is convenient for pool use, and a storage room keeps pool equipment neatly organized. The backyard also includes an outside sink, dog washing area, custom-made pool gate, and a separate dog run area. The two-car garage offers built-in storage and epoxy flooring, while the laundry area provides ample counter space, additional storage, and new epoxy flooring. This home is ideally located close to Uptown Whittier’s vibrant restaurants, shopping, Founders Park, and top-rated schools. Combining historic charm with modern comforts, this enchanting home offers a unique and stylish living environment. Don’t miss your chance to own this beautiful piece of history in the vibrant Uptown Whittier community.

    Zillow last checked:

    Listing updated:

    Listing Provided by:

    Marisol Navar DRE #01235054 3109742822,

    Redfin Corporation

    Bought with:

    Joshua Ritnimit, DRE #01873160

    Redfin Corporation

    Source: CRMLS,MLS#: PW24130353MLS LogoOriginating MLS: California Regional MLS

    Facts & features

    Interior

    Bedrooms & bathrooms
    • Bedrooms: 2
    • Bathrooms: 3
    • Full bathrooms: 2
    • 1/2 bathrooms: 1
    • Main level bathrooms: 2
    • Main level bedrooms: 2
    Bedroom
    • Features: All Bedrooms Down
    Bathroom
    • Features: Bathtub, Closet, Separate Shower, Upgraded
    Kitchen
    • Features: Granite Counters, Kitchen Island, Pots & Pan Drawers, Remodeled, Updated Kitchen
    Other
    • Features: Walk-In Closet(s)
    Heating
    • Central, High Efficiency, Natural Gas
    Cooling
    • Central Air, Electric, High Efficiency
    Appliances
    • Included: Dishwasher, Gas Oven, Gas Range, Gas Water Heater, Water Softener, Water To Refrigerator, Water Purifier
    • Laundry: Washer Hookup, Electric Dryer Hookup, Inside, Laundry Room, Stacked
    Features
    • Built-in Features, Granite Counters, Pull Down Attic Stairs, Paneling/Wainscoting, Stone Counters, All Bedrooms Down, Walk-In Closet(s)
    • Flooring: Tile, Wood
    • Has fireplace: No
    • Fireplace features: None
    • Common walls with other units/homes: No Common Walls
    Interior area
    • Total interior livable area: 1,492 sqft

    Property

    Parking
    • Total spaces: 2
    • Parking features: Driveway, Garage, Garage Door Opener, Garage Faces Side, Workshop in Garage
    • Attached garage spaces: 2
    Features
    • Levels: One
    • Stories: 1
    • Entry location: front door
    • Has private pool: Yes
    • Pool features: Fenced, Gas Heat, Heated, In Ground, Pebble, Private, Salt Water, Waterfall
    • Has spa: Yes
    • Spa features: Heated, In Ground, Private
    • Fencing: Wood
    • Has view: Yes
    • View description: Neighborhood
    Lot
    • Size: 7,612 sqft
    • Features: Back Yard, Front Yard
    Details
    • Parcel number: 8140015006
    • Zoning: WHR2YY
    • Special conditions: Standard,Trust

    Construction

    Type & style
    • Home type: SingleFamily
    • Property subtype: Single Family Residence
    Materials
    • Copper Plumbing
    • Roof: Composition
    Condition
    • New construction: No
    • Year built: 1923

    Utilities & green energy

    • Sewer: Public Sewer
    • Water: Public

    Community & neighborhood

    Community
    • Community features: Biking, Dog Park, Foothills, Park
    Location
    • Region: Whittier

    Other

    Other facts
    • Listing terms: Cash,Conventional,Submit

    Price history

    DateEventPrice
    8/7/2024Sold$940,000+0%$630/sqft
    Source: CRMLS #PW24130353 Report a problem
    7/29/2024Pending sale$939,995$630/sqft
    Source: CRMLS #PW24130353 Report a problem
    7/17/2024Contingent$939,995$630/sqft
    Source: CRMLS #PW24130353 Report a problem
    6/27/2024Listed for sale$939,995+241.8%$630/sqft
    Source: CRMLS #PW24130353 Report a problem
    10/5/2011Sold$275,000-11%$184/sqft
    Source: Public Record Report a problem
    9/19/2011Price change$309,000+10.4%$207/sqft
    Source: Metro Pointe Premier Realty #P789984 Report a problem
    7/23/2011Listed for sale$280,000-44%$188/sqft
    Source: Metro Pointe Premier Realty #P789984 Report a problem
    8/31/2007Sold$500,000$335/sqft
    Source: Public Record Report a problem

    Public tax history

    YearProperty taxesTax assessment
    2025$11,809 +119.2%$940,000 +125.8%
    2024$5,389 +1.3%$416,342 +2%
    2023$5,317 +3.1%$408,180 +2%
    2022$5,158 +1.3%$400,178 +2%
    2021$5,089 +0.2%$392,333 +1%
    2020$5,081 $388,311 +2%
    2019$5,081 +3.9%$380,698 +2%
    2018$4,888 $373,234 +25.4%
    2017$4,888 +27.1%$297,617 +2%
    2016$3,845 +1.2%$291,782 +1.5%
    2015$3,800 +5.7%$287,400 +2%
    2014$3,596 $281,772 +2.5%
    2012-- $275,000 -32.5%
    2011-- $407,700 +31.3%
    2010-- $310,400
    2009-- $310,400 -37.9%
    2008-- $500,000 +859.4%
    2007-- $52,115 +2%
    2006-- $51,094
    2005-- $51,094 +4%
    2004-- $49,111 +1.9%
    2003-- $48,212 +2%
    2002-- $47,268 +4%
    2000-- $45,435

    Find assessor info on the county website

    Neighborhood: 90601

    Nearby schools

    GreatSchools rating
    Get a cash offer in 3 minutes
    Find out how much your home could sell for in as little as 3 minutes with a no-obligation cash offer.
    Estimated market value
    $961,400
    Get a cash offer in 3 minutes
    Find out how much your home could sell for in as little as 3 minutes with a no-obligation cash offer.
    Estimated market value
    $961,400