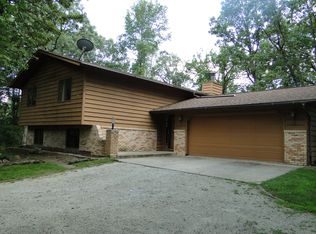
This gem is nestled back in a quiet, wooded neighborhood at the end of a cul-de-sac on more than 2 acres, is a 10-minute drive to Rochester and Eyota, and 15 minutes from Mayo Clinic. It's a 1/2 mile to Chester Woods County Park where you can walk or bike the new trail to the lake! There are views of nature out every window and you're surrounded by mature trees and wildlife. Features include: all 5 bedrooms on 2nd floor w/ 2nd floor laundry, steel siding, high quality H windows throughout, a wood stove that can heat the whole house, formal dining room + eat-in kitchen, both living and family rooms on the main floor plus another family/game room in the basement, 2-car garage plus 24x28 detached garage, invisible fence, high-speed fiber internet is available in the neighborhood, plus the TV antenna picks up all the local channels for free. An opportunity like this is RARE! Be sure to call your agent or give us a call to take a look today!
Closed
$510,000
6257 Hidden Hollow Ct SE, Eyota, MN 55934
5beds
3,120sqft
Single Family Residence
Built in 1982
2.41 Acres Lot
$591,900 Zestimate®
$163/sqft
$3,002 Estimated rent
Home value
$591,900
$562,000 - $627,000
$3,002/mo
Zestimate® history
Owner options
List your home for rent
$3,002/mo
Rent Zestimate®
Find your next renter with Zillow Rental Manager. Plus, with online applications, you can quickly screen prospective tenants – for free.
$3,002/mo
Rent Zestimate®
Refinance and save
$3,239/mo
Est. payment
Refinancing to a lower rate could help reduce your monthly payments and save thousands over the life of the loan.
$3,239/mo
Est. payment
Explore your selling options
Work with a Zillow partner agent
Leverage their expertise and Zillow's premium Showcase listings to get your home seen by more buyers.
Get startedList with your own agent
Get your home in front of millions of buyers by listing it on Zillow.
Learn how to do itSell it yourself
Take full control of how buyers see your home on Zillow by listing For Sale by Owner (FSBO).
List your homeWhat's special
Wood stoveHigh-speed fiber internetFormal dining roomMature treesSteel sidingEat-in kitchenEnd of a cul-de-sac
Zillow last checked:
Listing updated:
Listed by:
Randy Brock 507-421-6486,
WightmanBrock Real Estate Advisors
Bought with:
Brooke Hoel
Century 21 Affiliated*
Source: NorthstarMLS as distributed by MLS GRID,MLS#: 6494205
Facts & features
Interior
Bedrooms & bathrooms
- Bedrooms: 5
- Bathrooms: 3
- Full bathrooms: 1
- 3/4 bathrooms: 1
- 1/2 bathrooms: 1
Bedroom
- Level: Second
- Area: 177.81 Square Feet
- Dimensions: 12'4 x 14'5
Bedroom 2
- Level: Second
- Area: 132 Square Feet
- Dimensions: 12' x 11'
Bedroom 3
- Level: Second
- Area: 121 Square Feet
- Dimensions: 11' x 11'
Bedroom 4
- Level: Second
- Area: 182.78 Square Feet
- Dimensions: 15'8 x 11'8
Bedroom 5
- Level: Second
- Area: 193.22 Square Feet
- Dimensions: 12'4 x 15'8
Primary bathroom
- Level: Second
- Area: 63.29 Square Feet
- Dimensions: 12'3 x 5'2
Bathroom
- Level: Main
- Area: 38.75 Square Feet
- Dimensions: 7'9 x 5'
Bathroom
- Level: Second
- Area: 77.08 Square Feet
- Dimensions: 8'4 x 9'3
Dining room
- Level: Main
- Area: 126.67 Square Feet
- Dimensions: 9'6 x 13'4
Family room
- Level: Main
- Area: 254.83 Square Feet
- Dimensions: 11'7 x 22'
Other
- Level: Main
- Area: 172.5 Square Feet
- Dimensions: 11'6 x 15'
Game room
- Level: Basement
- Area: 276.83 Square Feet
- Dimensions: 12'7 x 22'
Kitchen
- Level: Main
- Area: 232.22 Square Feet
- Dimensions: 13'4 x 17'5
Laundry
- Level: Second
- Area: 54.89 Square Feet
- Dimensions: 6'4 x 8'8
Living room
- Level: Main
- Area: 195.75 Square Feet
- Dimensions: 13'6 x 14'6
Utility room
- Level: Basement
- Area: 271.33 Square Feet
- Dimensions: 12'4 x 22'
Walk in closet
- Level: Second
- Area: 61.22 Square Feet
- Dimensions: 6'4 x 9'8
Heating
- Forced Air, Wood Stove
Cooling
- Central Air
Appliances
- Included: Dishwasher, Dryer, Gas Water Heater, Microwave, Range, Refrigerator, Washer, Water Softener Owned
Features
- Basement: Block,Crawl Space,Drain Tiled,Partially Finished,Storage Space,Sump Pump
- Number of fireplaces: 1
- Fireplace features: Living Room, Wood Burning Stove
Interior area
- Total structure area: 3,120
- Total interior livable area: 3,120 sqft
- Finished area above ground: 2,336
- Finished area below ground: 784
Property
Parking
- Total spaces: 4
- Parking features: Attached, Detached Garage, Asphalt, Concrete
- Attached garage spaces: 4
Accessibility
- Accessibility features: None
Features
- Levels: Two
- Stories: 2
Lot
- Size: 2.41 Acres
- Dimensions: 136 x 38 x 27 x 407 x 571 x 174 x 192
- Features: Irregular Lot, Tree Coverage - Heavy
Details
- Additional structures: Garage(s)
- Foundation area: 1054
- Parcel number: 631134037043
- Zoning description: Residential-Single Family
Construction
Type & style
- Home type: SingleFamily
- Property subtype: Single Family Residence
Materials
- Roof: Asphalt
Condition
- New construction: No
- Year built: 1982
Utilities & green energy
- Electric: Power Company: People’s Energy Cooperative
- Gas: Natural Gas
- Sewer: Septic System Compliant - No
- Water: Shared System, Well
- Utilities for property: Underground Utilities
Community & HOA
Community
- Subdivision: Hidden Hollow
HOA
- Has HOA: No
Location
- Region: Eyota
Financial & listing details
- Price per square foot: $163/sqft
- Tax assessed value: $492,000
- Annual tax amount: $3,818
- Date on market: 2/28/2024
- Cumulative days on market: 6 days
Price history
| Date | Event | Price |
|---|---|---|
| 4/1/2024 | Sold | $510,000+2.6%$163/sqft |
Source:  NorthstarMLS as distributed by MLS GRID #6494205 Report a problem NorthstarMLS as distributed by MLS GRID #6494205 Report a problem | ||
| 3/5/2024 | Pending sale | $497,000$159/sqft |
Source: NorthstarMLS as distributed by MLS GRID #6494205 Report a problem | ||
| 2/28/2024 | Listed for sale | $497,000$159/sqft |
Source: NorthstarMLS as distributed by MLS GRID #6494205 Report a problem | ||
Public tax history
| Year | Property taxes | Tax assessment |
|---|---|---|
| 2025 | $4,456 +11.8% | $489,700 +10.7% |
| 2024 | $3,984 | $442,300 -1.2% |
| 2023 | -- | $447,500 +8.2% |
| 2022 | $3,796 +8.6% | $413,400 +10.7% |
| 2021 | $3,494 -0.2% | $373,300 +8.3% |
| 2020 | $3,500 +5% | $344,600 +8.5% |
| 2019 | $3,334 | $317,600 +1.5% |
| 2017 | $3,334 +5% | $312,900 +7.1% |
| 2016 | $3,176 | $292,100 +3.5% |
| 2015 | $3,176 +0.4% | $282,300 +11.8% |
| 2014 | $3,162 +21.7% | $252,500 +0.6% |
| 2012 | $2,598 | $251,100 -6.7% |
| 2011 | -- | $269,000 -7.7% |
| 2010 | $2,814 +8.5% | $291,300 +8.1% |
| 2008 | $2,594 | $269,400 |
Find assessor info on the county website
Neighborhood: 55934
Nearby homes
- $529,3003 bd3 ba1.7k sqft6260 Hidden Hollow Ct SE, Eyota, MN 55934Off Market
- $443,4004 bd2 ba1.1k sqft6291 Hidden Hollow Ct SE, Eyota, MN 55934Off Market
- $504,4004 bd2 ba1.5k sqft1809 Deer Haven Ln SE, Eyota, MN 55934Off Market
- $508,9004 bd2 ba1.2k sqft1823 Deer Haven Ln SE, Eyota, MN 55934Off Market
- $620,6005 bd4 ba1.9k sqft1837 Deer Haven Ln SE, Eyota, MN 55934Off Market
- $545,3004 bd3 ba2.7k sqft6335 Hidden Hollow Ct SE, Eyota, MN 55934Off Market
- $523,7004 bd2 ba1.5k sqft1851 Deer Haven Ln SE, Eyota, MN 55934Off Market
- $425,8004 bd2 ba1.2k sqft6366 Stable Ct SE, Eyota, MN 55934Off Market
Nearby schools
GreatSchools rating
- 5/10Pinewood Elementary SchoolGrades: PK-5Distance: 3.8 mi
- 5/10Willow Creek Middle SchoolGrades: 6-8Distance: 4.5 mi
- 9/10Mayo Senior High SchoolGrades: 9-12Distance: 4.7 mi
Schools provided by the listing agent
- Elementary: Pinewood
- Middle: Willow Creek
- High: Mayo
Source: NorthstarMLS as distributed by MLS GRID. This data may not be complete. We recommend contacting the local school district to confirm school assignments for this home.
Get a cash offer in 3 minutes
Find out how much your home could sell for in as little as 3 minutes with a no-obligation cash offer.
Estimated market value
$591,900
Get a cash offer in 3 minutes
Find out how much your home could sell for in as little as 3 minutes with a no-obligation cash offer.
Estimated market value
$591,900
- Minnesota
- Olmsted County
- Eyota
- 55934
- 6257 Hidden Hollow Ct SE
Nearby cities
Nearby zip codes
Other Eyota Topics
