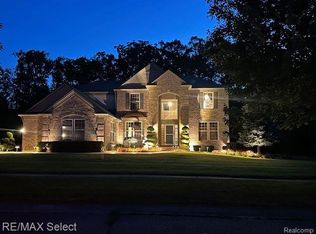
Stop your search! Looking for a Premium Lot? Private? Great Spaces for entertainment? Look no further than 6257 Knob Bend Drive in The Woodlands of Grand Blanc. Your next home has been impeccably cared for and loved by the original owners! As you enter this 4 bedroom home, you'll be taken by the Custom Crown Moldings, Engineered Hickory & Brazilian Wood Floors, Custom Finished Basement with Wet bar and 1/2 bath, 3 car garage, Oversized deck with pergola for large parties, Open floor plan for entertainment, and a Chef's kitchen built for the love of cooking! Work from home? Enjoy the spacious main floor office overlooking your private backyard, Custom bookshelves, and a 2-way gas fireplace! The primary suite includes an ensuite with a custom-built walk-in closet, dual vanities, a shower, and a soaking tub. As a homeowner, you'll enjoy access to the community pool and soccer field as part of your HOA dues.
Sold for $525,000
$525,000
6257 Knob Bend Dr, Grand Blanc, MI 48439
4beds
3,821sqft
Single Family Residence
Built in 2003
0.47 Acres Lot
$553,800 Zestimate®
$137/sqft
$4,308 Estimated rent
Home value
$553,800
$526,000 - $581,000
$4,308/mo
Zestimate® history
Owner options
List your home for rent
$4,308/mo
Rent Zestimate®
Find your next renter with Zillow Rental Manager. Plus, with online applications, you can quickly screen prospective tenants – for free.
$4,308/mo
Rent Zestimate®
Refinance and save
$4,144/mo
Est. payment
Refinancing to a lower rate could help reduce your monthly payments and save thousands over the life of the loan.
$4,144/mo
Est. payment
Explore your selling options
Work with a Zillow partner agent
Leverage their expertise and Zillow's premium Showcase listings to get your home seen by more buyers.
Get startedList with your own agent
Get your home in front of millions of buyers by listing it on Zillow.
Learn how to do itSell it yourself
Take full control of how buyers see your home on Zillow by listing For Sale by Owner (FSBO).
List your homeWhat's special
Private backyardSoccer fieldOpen floor planBrazilian wood floorsOversized deckPrimary suitePremium lot
Zillow last checked:
Listing updated:
Listed by:
Paul Raymond 810-238-3100,
RE/MAX Select
Bought with:
Tanya Leonetti, 6501430336
KW Platinum
Source: Realcomp II,MLS#: 20240027944
Facts & features
Interior
Bedrooms & bathrooms
- Bedrooms: 4
- Bathrooms: 4
- Full bathrooms: 2
- 1/2 bathrooms: 2
Primary bedroom
- Level: Second
- Area: 336
- Dimensions: 21 x 16
Bedroom
- Level: Second
- Area: 132
- Dimensions: 12 x 11
Bedroom
- Level: Second
- Area: 132
- Dimensions: 12 x 11
Bedroom
- Level: Second
- Area: 168
- Dimensions: 14 x 12
Primary bathroom
- Level: Second
- Area: 144
- Dimensions: 16 x 9
Other
- Level: Second
- Area: 77
- Dimensions: 11 x 7
Other
- Level: Entry
- Area: 25
- Dimensions: 5 x 5
Other
- Level: Basement
- Area: 25
- Dimensions: 5 x 5
Other
- Level: Entry
- Area: 98
- Dimensions: 14 x 7
Dining room
- Level: Entry
- Area: 140
- Dimensions: 14 x 10
Family room
- Level: Entry
- Area: 280
- Dimensions: 20 x 14
Family room
- Level: Basement
- Area: 756
- Dimensions: 28 x 27
Flex room
- Level: Entry
- Area: 117
- Dimensions: 13 x 9
Kitchen
- Level: Entry
- Area: 144
- Dimensions: 12 x 12
Laundry
- Level: Entry
- Area: 49
- Dimensions: 7 x 7
Living room
- Level: Entry
- Area: 252
- Dimensions: 21 x 12
Heating
- Forced Air, Natural Gas
Cooling
- Central Air
Appliances
- Included: Bar Fridge, Dishwasher, Disposal, Free Standing Electric Range, Free Standing Refrigerator, Microwave
- Laundry: Laundry Room
Features
- Wet Bar
- Windows: Egress Windows
- Basement: Daylight,Finished,Full
- Has fireplace: Yes
- Fireplace features: Double Sided, Gas, Library, Living Room
Interior area
- Total interior livable area: 3,821 sqft
- Finished area above ground: 2,971
- Finished area below ground: 850
Property
Parking
- Total spaces: 3
- Parking features: Three Car Garage, Attached, Electricityin Garage, Garage Door Opener, Garage Faces Side
- Attached garage spaces: 3
Features
- Levels: Two
- Stories: 2
- Entry location: GroundLevelwSteps
- Patio & porch: Deck, Porch
- Pool features: Community
- Fencing: Fencingnot Allowed
Lot
- Size: 0.47 Acres
- Dimensions: 115.00 x 179.00
- Features: Sprinklers
Details
- Additional structures: Gazebo
- Parcel number: 1225505064
- Special conditions: Short Sale No,Standard
Construction
Type & style
- Home type: SingleFamily
- Architectural style: Colonial,Contemporary
- Property subtype: Single Family Residence
Materials
- Brick, Cedar, Stone, Vinyl Siding
- Foundation: Basement, Poured, Sump Pump
- Roof: Asphalt
Condition
- New construction: No
- Year built: 2003
- Major remodel year: 2021
Utilities & green energy
- Sewer: Public Sewer
- Water: Public
- Utilities for property: Cable Available, Underground Utilities
Community & HOA
Community
- Features: Clubhouse, Sidewalks
- Security: Smoke Detectors
- Subdivision: WOODFIELD FARMS NO 5
HOA
- Has HOA: Yes
- HOA fee: $675 annually
- HOA phone: 810-694-4745
Location
- Region: Grand Blanc
Financial & listing details
- Price per square foot: $137/sqft
- Tax assessed value: $138,616
- Annual tax amount: $5,811
- Date on market: 5/3/2024
- Cumulative days on market: 5 days
- Listing agreement: Exclusive Right To Sell
- Listing terms: Cash,Conventional,FHA,Va Loan
Price history
| Date | Event | Price |
|---|---|---|
| 5/24/2024 | Sold | $525,000+3.1%$137/sqft |
Source:  Realcomp II #20240027944 Report a problem Realcomp II #20240027944 Report a problem | ||
| 5/4/2024 | Pending sale | $509,000$133/sqft |
Source: Realcomp II #20240027944 Report a problem | ||
| 5/3/2024 | Listed for sale | $509,000+825.5%$133/sqft |
Source: Realcomp II #20240027944 Report a problem | ||
| 8/29/2003 | Sold | $55,000$14/sqft |
Source: Public Record Report a problem | ||
Public tax history
| Year | Property taxes | Tax assessment |
|---|---|---|
| 2025 | $6,117 +5.3% | $209,500 +1.7% |
| 2024 | $5,810 | $206,000 -1.5% |
| 2023 | -- | $209,100 +34.9% |
| 2022 | -- | $155,000 +4.3% |
| 2021 | -- | $148,600 +2.1% |
| 2020 | -- | $145,600 +0.6% |
| 2019 | -- | $144,800 +4.9% |
| 2018 | $4,655 | $138,000 +1.2% |
| 2017 | $4,655 +5.6% | $136,300 +3.7% |
| 2016 | $4,408 | $131,400 -5.1% |
| 2015 | $4,408 | $138,400 +17.8% |
| 2012 | -- | $117,500 +9.5% |
| 2011 | -- | $107,300 -1.2% |
| 2010 | -- | $108,600 -26.3% |
| 2008 | $1,655 | $147,400 -10.4% |
| 2006 | -- | $164,600 +5.7% |
| 2005 | -- | $155,700 +2.7% |
| 2004 | -- | $151,600 +412.2% |
| 2003 | -- | $29,600 |
Find assessor info on the county website
Neighborhood: 48439
Nearby homes
- $10,400-- bd-- ba-- sqftKnob Bend Dr, Grand blanc, MI 48439Off Market
- $19,200-- bd-- ba-- sqftKnob Bend Dr, Grand blanc, MI 48439Off Market
- $390,0004 bd3 ba2.9k sqft6263 Knob Bend Dr, Grand Blanc, MI 48439Sold

- $499,9004 bd6 ba4.6k sqft6254 Knob Bend Dr, Grand Blanc, MI 48439Sold
- $516,2004 bd4 ba3.2k sqft9134 Parkside Dr, Grand Blanc, MI 48439Off Market
- $485,1004 bd4 ba2.9k sqft9140 Parkside Dr, Grand Blanc, MI 48439Off Market
- $402,0004 bd3 ba2k sqft9128 Parkside Dr, Grand Blanc, MI 48439Off Market
- $513,6004 bd6 ba3.2k sqft6260 Knob Bend Dr, Grand Blanc, MI 48439Off Market
Nearby schools
GreatSchools rating
- 9/10Lillian G. Mason Elementary SchoolGrades: 3-5Distance: 1.5 mi
- 8/10Grand Blanc Middle School EastGrades: 4-8Distance: 2.2 mi
- 7/10Grand Blanc Community High SchoolGrades: 8-12Distance: 2.5 mi
Get a cash offer in 3 minutes
Find out how much your home could sell for in as little as 3 minutes with a no-obligation cash offer.
Estimated market value
$553,800
Get a cash offer in 3 minutes
Find out how much your home could sell for in as little as 3 minutes with a no-obligation cash offer.
Estimated market value
$553,800
- Michigan
- Genesee County
- Grand Blanc
- 48439
- 6257 Knob Bend Dr
Nearby cities
Nearby zip codes
Other Grand Blanc Topics
