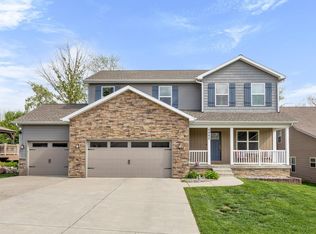
Experience refined living in this exceptional custom-built ranch home, where timeless elegance meets impeccable craftsmanship. Rich natural woodwork, exquisite crown molding, beautiful luxury vinyl plank flooring and a grand entry create an unforgettable first impression while showcasing the home's custom details throughout. Designed for both everyday living and sophisticated entertaining, the expansive kitchen features beautiful custom cabinetry, an abundance of storage, and generous workspace, making it the true heart of the home. The inviting living area is anchored by a stunning fireplace, while the light-filled oversized 4 seasons room measuring 19x11 offers a peaceful retreat with views of the landscaped grounds. The primary suite provides a private sanctuary designed for comfort and relaxation offering a tray ceiling, his and her vanities, garden tub and walk-in shower. Laundry room was thoughtfully designed adding convenience without compromising style. Step outside to your private outdoor oasis featuring an elegant deck with a pergola—perfect for entertaining or enjoying quiet evenings. Nestled on a beautifully landscaped 1/3-acre corner lot, the property also includes a storage shed and exceptional curb appeal that complements its distinguished architecture. Offering custom finishes, spacious living areas, and timeless sophistication, this remarkable home delivers the perfect blend of luxury, comfort, and enduring quality.
11 days
|
594
|
17
|
Zillow last checked:
Listing updated:
Listed by:
Sally CurwickAgt:765-491-7880,
REMAX ONE
Source: IRMLS,MLS#: 202626136
Loading...
Facts & features
Interior
Bedrooms & bathrooms
Bedrooms: 3
Bathrooms: 2
Full bathrooms: 2
Main level bedrooms: 3
Bedroom 1
Level: Main
Bedroom 2
Level: Main
Dining room
Level: Main
Area: 220
Dimensions: 22 x 10
Kitchen
Level: Main
Area: 308
Dimensions: 22 x 14
Living room
Level: Main
Area: 608
Dimensions: 32 x 19
Heating
Natural Gas, Forced Air
Cooling
Central Air
Appliances
Included: Disposal, Range/Oven Hook Up Gas, Dishwasher, Microwave, Refrigerator, Washer, Dryer-Electric, Gas Oven, Gas Range, Gas Water Heater, Water Softener Owned
Laundry: Electric Dryer Hookup, Sink, Main Level, Washer Hookup
Features
1st Bdrm En Suite, Breakfast Bar, Tray Ceiling(s), Ceiling Fan(s), Walk-In Closet(s), Laminate Counters, Crown Molding, Eat-in Kitchen, Entrance Foyer, Soaking Tub, Natural Woodwork, Stand Up Shower, Tub and Separate Shower, Tub/Shower Combination, Custom Cabinetry
Flooring: Carpet, Vinyl
Doors: Six Panel Doors, Storm Doors
Windows: Storm Window(s)
Has basement: No
Attic: Pull Down Stairs,Storage
Number of fireplaces: 1
Fireplace features: Living Room, Gas Starter, Insert
Explore the cost of this home by adjusting the details. Changes won't be saved.
Principal & interest
$1,547
Mortgage insurance
$0
Property taxes
$170
Home insurance
$105
HOA fees
$0
Utilities
Not included
All calculations are estimates and provided by Zillow, Inc. for informational purposes only. Actual amounts may vary.
HOA fees may include property taxes on listings classified as Co-Ops. Contact the listing agent and/or owner for fee details.
Mortgage interest rates are dependent on a number of factors, including credit score, down payment, and repayment length. Interest rate data provided by Zillow Group Marketplace, Inc. as of 1/1/1970 from various mortgage lenders with which we have lead or other similar arrangements; the Estimated Payment is an average of those rates.
See how much you could borrow to make a competitive offer.