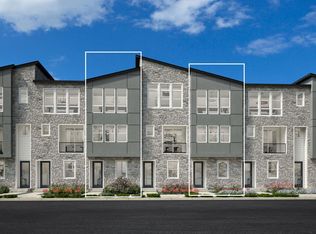
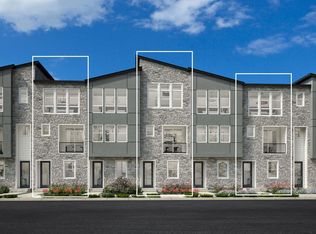
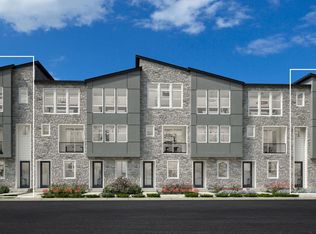
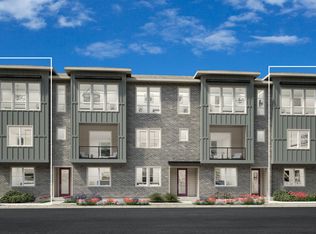
The Lupine blends style with functionality across its three-level layout. Step into an inviting foyer that leads up to the open floor plan on the main level, seamlessly connecting the great room to a casual dining area and an outdoor covered balcony. The gourmet kitchen features a central island with seating, plenty of counter and cabinet space, and a roomy pantry. The primary suite highlights the third floor, boasting a walk-in closet and a luxurious private bath with dual sinks, a luxe shower, and a private water closet. Two sizable secondary bedrooms offer ample closets and share a full hall bath. A separate bedroom suite is ideally located on the first floor off the foyer, featuring a walk-in closet and private bath. Convenience is key with an everyday entry on the first level and strategically placed laundry on the bedroom level. Disclaimer: Photos are images only and should not be relied upon to confirm applicable features.
This property is not currently displayed as for sale or rent on Zillow. This may be different from what's on other websites or public sources.