Skip main navigation
Off market
  • $233,500

    6257 N Northway Dr, Lake City, MI 49651

    3beds
    2,005sqft
    SingleFamily
    Built in 1980
    10.11 Acres Lot
    $233,500 Zestimate®
    $116/sqft
    $2,767 Estimated rent

    Home value

    $233,500

    $201,000 - $266,000

    $2,767/mo

    Zestimate® history
    Loading
    Loading...

    Owner options

    List your home for rent

    $2,767/mo

    Rent Zestimate®

    Find your next renter with Zillow Rental Manager. Plus, with online applications, you can quickly screen prospective tenants – for free.

    Learn more

    $2,767/mo

    Rent Zestimate®

    Refinance and save

    $1,525/mo

    Est. payment

    Refinancing to a lower rate could help reduce your monthly payments and save thousands over the life of the loan.

    See today's rates

    $1,525/mo

    Est. payment

    Explore your selling options

    Work with a Zillow partner agent

    Leverage their expertise and Zillow's premium Showcase listings to get your home seen by more buyers.

    Get started

    List with your own agent

    Get your home in front of millions of buyers by listing it on Zillow.

    Learn how to do it

    Sell it yourself

    Take full control of how buyers see your home on Zillow by listing For Sale by Owner (FSBO).

    List your home

    What's special

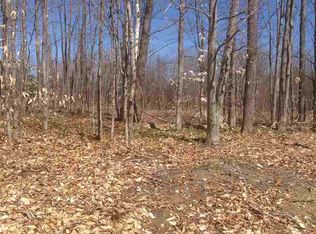
    OWNER WILL CONSIDER LAND CONTRACT! PAVED ROAD TO WITHIN APROX 1/2 MILE OF THIS COUNTRY SUBDIVISION WHICH ADJOINS MEGA STATE LANDS/TRAILS! HOME IS LIGHT & BRIGHT, WINDOWS WITH STORMS/SCREENS THROUGHOUT, WITH A LARGE FAMILY ROOM & SLIDER DOOR TO THE REAR DECK (FRONT DECK IS OFF THE LIVING ROOM) PLUS WHAT WAS ONCE THE ATTACHED GARAGE AT SOME TIME BECAME A GAME ROOM (HAS CEILING TILES, SEVERAL WINDOWS, MEDIUM BROWN PANELED WALLS) WITH A SMALL WORKSHOP IN THE CORNER. THE UTILITY ROOM IS BETWEEN THE GAME ROOM AND THE MAIN PORTION OF THE HOUSE & INCLUDES A CONVENIENT HALF-BATH. THIS 48.5 X 26 STEEL POLE BARN (WITH AN ADDITION 32.5 X 6) INCLUDES A STEEL ROOF, SINGLE SERVICE DOOR, NOT ONE BUT TWO OVERHEAD DOORS (STILL ON THEIR TRACKS), A GREAT NUMBER OF ELECTRICAL OUTLETS, THREE NEWER PROGRAMABLE THERMOSTATS, INSULATED WALLS, CEILING LIGHTS, CORNER FLOOR DRAIN, FULL-CEMENT SCORED FLOOR, TWO SQUARE D 250-AMP ELECTRIC BOXES, A 200-AMP GEN RAC BOX: WOW! THE PROPERTY APPEARS TO BE FENCED AT E PROPERTY LINE BUT BELIEVE FENCE IS INSIDE OF N & W & S LINES (SEE DOCS) NICE SWING GATE AT DRIVEWAY ENTRANCE (DRIVEWAY IS DIRT & STABILIZED GRAVEL), WITH ASSORTED MATURE TREES AT THE PROPERTY EDGES. SO WHY ONLY 85K? BECAUSE: ITS A FORECLOSURE SO IS BEING SO BEING SOLD IN "AS IS CONDITION" - LENDER HAS NOT TURNED ON THE ELECTRIC OR PROPANE HEAT, KNOWS NOTHING ABOUT WELL-SEPTIC, OR CONDITION OF ELECTRICAL/ PLUMBING/EE 40-GAL PROPANE WATER HEATER/GE WATER CONDITIONER/PROPANE GAS RANGE/OTR MICROWAVE. THE CEILING TILES IN THE GAME ROOM ROOM HAVE WATER MARKS THROUGHOUT WHICH INDICATE MAY NEED ROOFING (CAN'T TELL HOW OLD THE WATER MARKS ARE, BUT FOUND NONE IN THE HOUSE ITSELF), AND THE GAME ROOM HAS JUST A SUB-FLOOR OVER CEMENT - WHEN LENDER TOOK POSSESSION OF THE PROPERTY IT APPEARED POLE BARN WAS USED FOR A "GROW HOUSE" AND THE GAME ROOM APPEARED TO HAVE BEEN USED TO "DRY" SOME OF THE PLANTS, HENCE NO FLOOR COVERING. COME & GET IT - YEAR-ROUND USE/WEEKEND-RECREATIONAL USE ALL 4 SEASONS!!

    This property is not currently displayed as for sale or rent on Zillow. This may be different from what's on other websites or public sources.

    Facts & features

    Interior

    Bedrooms & bathrooms
    • Bedrooms: 3
    • Bathrooms: 2
    • Full bathrooms: 1
    • 1/2 bathrooms: 1
    Heating
    • Forced air
    Appliances
    • Included: Microwave, Range / Oven
    Features
    • Drywall, Paneling, Game Room, Workshop
    • Flooring: Concrete
    Interior area
    • Total interior livable area: 2,005 sqft

    Property

    Parking
    • Parking features: Garage - Detached
    Features
    • Exterior features: Wood
    Lot
    • Size: 10.11 Acres

    Construction

    Type & style
    • Home type: SingleFamily
    Condition
    • Year built: 1980

    Utilities & green energy

    • Sewer: Private Septic

    Community & HOA

    HOA
    • Services included: Other
    Location
    • Region: Lake City

    Financial & listing details

    • Price per square foot: $116/sqft

    Price history

    DateEventPrice
    10/24/2018Sold$85,000-5.6%$42/sqft
    Source: NGLRMLS #1852614 Report a problem
    7/15/2016Sold$90,000-10%$45/sqft
    Source: NGLRMLS #1802205 Report a problem
    3/4/2016Price change$99,999-4.7%$50/sqft
    Source: Coldwell Banker Schmidt, Realtors #1802205 Report a problem
    11/18/2015Price change$104,900-4.6%$52/sqft
    Source: Coldwell Banker Schmidt, Realtors #1802205 Report a problem
    6/24/2015Listed for sale$110,000+22.4%$55/sqft
    Source: Coldwell Banker Schmidt, Realtors #1802205 Report a problem
    1/18/2015Listing removed$89,900$45/sqft
    Source: Owner Report a problem
    12/6/2014Price change$89,900-5.4%$45/sqft
    Source: Owner Report a problem
    11/10/2014Listed for sale$95,000$47/sqft
    Source: Owner Report a problem

    Public tax history

    Tax history is unavailable.

    Neighborhood: 49651

    Nearby schools

    GreatSchools rating
    Schools provided by the listing agent
    • Elementary: Lake City Lower Elementary Schoo
    • Middle: Lake City Middle School
    • High: Lake City High School
    • District: Lake City Area School District

    Source: The MLS. This data may not be complete. We recommend contacting the local school district to confirm school assignments for this home.

    Get pre-qualified for a loan
    At Zillow Home Loans, we can pre-qualify you in as little as 5 minutes with no impact to your credit score.

    An equal housing lender. NMLS #10287.
