Welcome to easy Florida living in the gated 55+ community of Silver Lakes. This beautifully maintained 3 bedroom, 2 bath home offers an open concept split bedroom floor plan designed for everyday comfort and effortless entertaining. Elegant crown molding throughout and custom wood plantation shutters on every window and the sliding glass door add timeless character and style. The spacious kitchen features an eat in bar overlooking the main living area, complete with a cozy gas fireplace and abundant natural light. The generously sized primary suite provides a private retreat, while the first guest bedroom and bath are thoughtfully positioned on the opposite side of the home for added privacy. The second guest room offers flexibility for working from home, hobbies, crafts, or a true guest space. One of the home's standout features is the large screened lanai overlooking peaceful water views and the community dock located directly behind the home. Whether enjoying your morning coffee, hosting friends, watching local wildlife, or relaxing at sunset, this outdoor living space is sure to become a favorite. Additional features include an indoor laundry room, 2 car garage, and the benefits of living in a natural gas community. Silver Lakes residents enjoy a vibrant, low maintenance lifestyle with access to a clubhouse featuring a heated pool, spa, billiards room, and library. Beautifully maintained grounds, scenic ponds, walking opportunities, and gated entry create a welcoming environment for residents and guests alike. Conveniently located near shopping, dining, medical facilities, and everyday conveniences, this home offers the perfect combination of comfort, convenience, and active living. Whether you're looking for a year round residence or a seasonal Florida retreat, this move in ready home is ready to welcome you.
Sold for $315,000
$315,000
6257 SILVER LAKES DRIVE W, LAKELAND, FL 33810
3beds
1,759sqft
Single Family Residence
Built in 1996
6,037 Square Feet Lot
$-- Zestimate®
$179/sqft
$2,003 Estimated rent
Home value
Not available
Estimated sales range
Not available
$2,003/mo
Zestimate® history
Owner options
List your home for rent
$2,003/mo
Rent Zestimate®
Find your next renter with Zillow Rental Manager. Plus, with online applications, you can quickly screen prospective tenants – for free.
$2,003/mo
Rent Zestimate®
Refinance and save
$2,340/mo
Est. payment
Refinancing to a lower rate could help reduce your monthly payments and save thousands over the life of the loan.
$2,340/mo
Est. payment
Explore your selling options
Work with a Zillow partner agent
Leverage their expertise and Zillow's premium Showcase listings to get your home seen by more buyers.
Get startedList with your own agent
Get your home in front of millions of buyers by listing it on Zillow.
Learn how to do itSell it yourself
Take full control of how buyers see your home on Zillow by listing For Sale by Owner (FSBO).
List your homeWhat's special
Cozy gas fireplaceAbundant natural lightIndoor laundry roomElegant crown molding throughout
Zillow last checked:
Listing updated:
Listed by:
Melissa Gutentag 863-581-7794,
KELLER WILLIAMS REALTY 863-577-1234
Bought with:
VIV Cunningham PA, 3216930
PREFERRED RE BROKERS III
Source: Stellar MLS,MLS#: L4962143 Originating MLS: Lakeland
Originating MLS: Lakeland
Facts & features
Interior
Bedrooms & bathrooms
- Bedrooms: 3
- Bathrooms: 2
- Full bathrooms: 2
Primary bedroom
- Features: Ceiling Fan(s), En Suite Bathroom, Walk-In Closet(s)
- Level: First
- Area: 221 Square Feet
- Dimensions: 13x17
Bedroom 1
- Features: Built-in Closet
- Level: First
- Area: 180 Square Feet
- Dimensions: 12x15
Primary bathroom
- Features: Exhaust Fan, Garden Bath, Shower No Tub, Split Vanities, Water Closet/Priv Toilet, Linen Closet
- Level: First
- Area: 165 Square Feet
- Dimensions: 11x15
Bathroom 1
- Features: Single Vanity, Tub With Shower, Linen Closet
- Level: First
- Area: 120 Square Feet
- Dimensions: 8x15
Balcony porch lanai
- Level: First
- Area: 225 Square Feet
- Dimensions: 9x25
Dining room
- Level: First
- Area: 130 Square Feet
- Dimensions: 10x13
Kitchen
- Features: Breakfast Bar, Pantry
- Level: First
- Area: 182 Square Feet
- Dimensions: 13x14
Laundry
- Level: First
- Area: 50 Square Feet
- Dimensions: 5x10
Living room
- Features: Built-In Shelving, Ceiling Fan(s)
- Level: First
- Area: 285 Square Feet
- Dimensions: 15x19
Office
- Features: Built-in Closet
- Level: First
- Area: 110 Square Feet
- Dimensions: 10x11
Heating
- Electric, Natural Gas
Cooling
- Central Air, Ductless
Appliances
- Included: Dishwasher, Disposal, Dryer, Exhaust Fan, Gas Water Heater, Microwave, Range, Refrigerator, Washer
- Laundry: Gas Dryer Hookup, Inside, Laundry Room, Washer Hookup
Features
- Built-in Features, Ceiling Fan(s), Crown Molding, Eating Space In Kitchen, High Ceilings, Open Floorplan, Primary Bedroom Main Floor, Solid Wood Cabinets, Split Bedroom, Walk-In Closet(s)
- Flooring: Carpet, Linoleum, Hardwood
- Has fireplace: No
- Fireplace features: Gas, Living Room
Interior area
- Total structure area: 2,477
- Total interior livable area: 1,759 sqft
Property
Parking
- Total spaces: 2
- Parking features: Driveway, Garage Door Opener
- Attached garage spaces: 2
- Has uncovered spaces: Yes
Features
- Levels: One
- Stories: 1
- Patio & porch: Enclosed, Porch
- Exterior features: Irrigation System, Sidewalk
- Has view: Yes
- View description: Water, Pond
- Has water view: Yes
- Water view: Water,Pond
Lot
- Size: 6,037 Square Feet
- Features: Landscaped, Sidewalk
Details
- Parcel number: 232722007508000350
- Special conditions: None
Construction
Type & style
- Home type: SingleFamily
- Architectural style: Traditional
- Property subtype: Single Family Residence
Materials
- Block
- Foundation: Slab
- Roof: Shingle
Condition
- New construction: No
- Year built: 1996
Utilities & green energy
- Sewer: Public Sewer
- Water: Private
- Utilities for property: Cable Connected, Electricity Connected, Natural Gas Connected, Sprinkler Meter, Street Lights, Water Connected
Community & HOA
Community
- Features: Buyer Approval Required, Clubhouse, Fitness Center, Gated Community - No Guard, Golf Carts OK, Irrigation-Reclaimed Water, Pool, Sidewalks, Wheelchair Access
- Security: Gated Community
- Pet fee: $0 monthly
- Senior community: Yes
- Subdivision: SILVER LAKES REP
HOA
- Has HOA: Yes
- Services included: Maintenance Grounds, Private Road
- HOA fee: $225 monthly
- HOA name: Isaac Berman - Don Asher & Associates
- HOA phone: 407-425-4561
Location
- Region: Lakeland
Financial & listing details
- Price per square foot: $179/sqft
- Tax assessed value: $239,894
- Annual tax amount: $1,524
- Date on market: 5/29/2026
- Cumulative days on market: 20 days
- Listing terms: Cash,Conventional,FHA,USDA Loan,VA Loan
- Ownership: Fee Simple
- Total actual rent: 0
- Electric utility on property: Yes
- Road surface type: Paved, Asphalt
Price history
| Date | Event | Price |
|---|---|---|
| 8/14/2026 | Sold | $315,000$179/sqft |
Source:  Stellar MLS #L4962143 Report a problem Stellar MLS #L4962143 Report a problem | ||
| 6/19/2026 | Pending sale | $315,000$179/sqft |
Source: Stellar MLS #L4962143 Report a problem | ||
| 6/13/2026 | Price change | $315,000-1.3%$179/sqft |
Source: Stellar MLS #L4962143 Report a problem | ||
| 5/29/2026 | Listed for sale | $319,000+163.6%$181/sqft |
Source: Stellar MLS #L4962143 Report a problem | ||
| 1/28/1997 | Sold | $121,000$69/sqft |
Source: Public Record Report a problem | ||
Public tax history
| Year | Property taxes | Tax assessment |
|---|---|---|
| 2025 | $763 -3.7% | $114,248 +2.9% |
| 2024 | $793 +4% | $111,028 +3% |
| 2023 | $762 -10.4% | $107,794 +3% |
| 2022 | $851 +0.5% | $104,654 +3% |
| 2021 | $847 +1.3% | $101,606 +1.4% |
| 2020 | $836 +1% | $100,203 +2.3% |
| 2019 | $828 -33.3% | $97,950 +1.9% |
| 2018 | $1,242 +3.1% | $96,124 +2.1% |
| 2017 | $1,204 +54.5% | $94,147 +2.1% |
| 2016 | $779 -1.8% | $92,211 +0.7% |
| 2015 | $793 -25.8% | $91,570 +0.8% |
| 2014 | $1,069 +35.9% | $90,843 +1.5% |
| 2013 | $787 +4% | $89,500 +1.7% |
| 2012 | $757 -15.5% | $88,004 -8.5% |
| 2011 | $895 -16.7% | $96,178 -9.5% |
| 2010 | $1,074 -1.1% | $106,282 +2.7% |
| 2009 | $1,087 +6% | $103,488 +0.1% |
| 2008 | $1,025 | $103,385 |
| 2007 | -- | -- |
| 2006 | $1,282 | -- |
| 2005 | -- | -- |
| 2004 | $1,119 -0.1% | -- |
| 2003 | $1,121 +4.3% | $92,758 +4.9% |
| 2002 | $1,074 +2.3% | $88,461 +1.6% |
| 2001 | $1,051 | $87,068 |
Find assessor info on the county website
Neighborhood: 33810
Nearby homes
- $281,6003 bd2 ba1.6k sqft6305 Silver Lakes Dr W, Lakeland, FL 33810Off Market
- $225,5002 bd2 ba1.3k sqft6249 W Silver Lakes Dr, Lakeland, FL 33810Off Market
- $287,1003 bd2 ba1.7k sqft6317 Silver Lakes Dr W, Lakeland, FL 33810Off Market
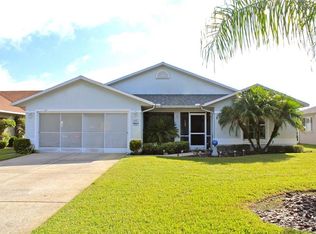
- $308,0003 bd2 ba1.8k sqft6239 Silver Lakes Dr W, Lakeland, FL 33810Off Market
- $332,4003 bd2 ba1.9k sqft6300 Silver Lakes Dr W, Lakeland, FL 33810Off Market
- $275,6003 bd2 ba1.3k sqft6250 Silver Lakes Dr W, Lakeland, FL 33810Off Market
- $276,3003 bd2 ba1.6k sqft2241 Silver Re Dr, Lakeland, FL 33810Off Market
- $225,0002 bd2 ba1.6k sqft2235 Silver Re Dr, Lakeland, FL 33810Sold
Nearby schools
GreatSchools rating
- 2/10Dr. NE Roberts Elementary SchoolGrades: PK-5Distance: 0.4 mi
- 2/10Sleepy Hill Middle SchoolGrades: 6-8Distance: 2 mi
- 3/10Kathleen Senior High SchoolGrades: PK,9-12Distance: 4.6 mi
Schools provided by the listing agent
- Elementary: Dr. N. E Roberts Elem
- Middle: Sleepy Hill Middle
- High: Kathleen High
Source: Stellar MLS. This data may not be complete. We recommend contacting the local school district to confirm school assignments for this home.


Get pre-qualified for a loan
At Zillow Home Loans, we can pre-qualify you in as little as 5 minutes with no impact to your credit score.An equal housing lender. NMLS #10287.
- Florida
- Polk County
- Lakeland
- 33810
- 6257 SILVER LAKES DRIVE W
