Skip main navigation
For sale
  • $469,000

    62574 E Northwood Rd, Tucson, AZ 85739

    3beds
    2,037sqft
    : 
    $3,199/mo
    Get pre-qualified
    Single Family Residence
    Built in 2005
    7,840 Square Feet Lot
    $457,100 Zestimate®
    $230/sqft
    $306/mo HOA

    What's special

    Mountain viewsWelcoming brick courtyardNature behind to enjoyExtended brick patioWalk-in closetLarge closetsGranite counters
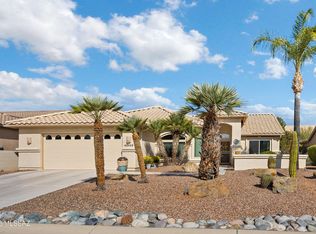
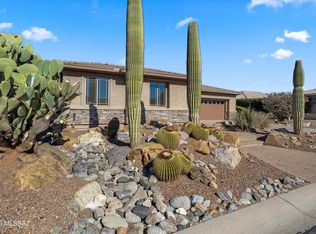
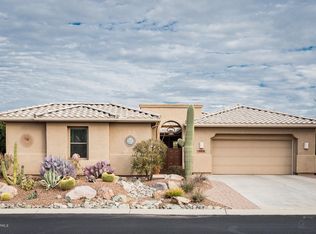
    Expanded Laredo with mountain views & welcoming brick courtyard! Spacious Great Room features slider to patio for effortless indoor-outdoor living. Kitchen offers granite counters, appliances, gas range, island, 42'' cabinets with pull-out shelves, pantry, & kitchen nook. Owner's Suite includes a bay window, walk-in shower, & walk-in closet. Two guest bedrooms feature bay windows & large closets, including front guest bedroom expanded by 6 feet. Guest bath conveniently nearby. Laundry room with W/D & cabinets. Tile & Luxury vinyl plank flooring through most areas. Windows replaced in 2023. Extended 2.5-car garage includes 2020 W/H, utility sink & cabinets. Enjoy the covered patio with two electric rolling shades & 2 side screens. Gas BBQ, extended brick patio, & nature behind to enjoy!
    13 days
    |
    695
    |
    16
    |

    Likely to sell faster than

    Zillow last checked:

    Listing updated:

    Listed by:

    Lauren M Moore 520-818-4636,

    Keller Williams Southern Arizona,

    Dorothy Jean Moore 520-603-0171,

    Keller Williams Southern Arizona

    Source: MLS of Southern Arizona,MLS#: 22618614MLS Logo

      Facts & features

      Interior

      Bedrooms & bathrooms
      • Bedrooms: 3
      • Bathrooms: 2
      • Full bathrooms: 2
      Heating
      • Forced Air, Natural Gas
      Cooling
      • Central Air, Ceiling Fan(s)
      Appliances
      • Included: Exhaust Fan, Disposal, Refrigerator, Desk, Gas Range, Microwave
      • Laundry: Storage, Laundry Room, Washer, Dryer
      Features
      • Kitchen Island, Entrance Foyer, Vaulted Ceiling(s), Walk-In Closet(s)
      • Flooring: Carpet, Ceramic Tile, Vinyl
      • Windows: Low Emissivity Windows, Bay Window(s), Double Pane Windows
      • Has fireplace: No
      • Fireplace features: None
      Interior area
      • Total structure area: 2,037
      • Total interior livable area: 2,037 sqft
      Video & virtual tour

      Property

      Parking
      • Total spaces: 2.5
      • Parking features: Attached Garage Cabinets, Oversized, Golf Cart Garage
      • Attached garage spaces: 2.5
      Accessibility
      • Accessibility features: Door Levers
      Features
      • Levels: One
      • Stories: 1
      • Entry location: 1
      • Patio & porch: Covered, Patio
      • Exterior features: Barbecue, Courtyard
      • Pool features: None
      • Has spa: Yes
      • Spa features: None
      • Fencing: Block
      • Has view: Yes
      • View description: Mountain(s)
      Lot
      • Size: 7,840 Square Feet
      • Dimensions: 70' x 115'
      • Features: Decorative Gravel, Sprinklers In Front, Adjacent to Wash, North/South Exposure
      Details
      • Parcel number: 305120270
      • Zoning: Other - CALL
      • Special conditions: None

      Construction

      Type & style
      • Home type: SingleFamily
      • Architectural style: Contemporary
      • Property subtype: Single Family Residence
      Materials
      • Frame - Stucco, Stucco
      • Roof: Tile
      Condition
      • Year built: 2005
      Details
      • Builder name: Robson

      Utilities & green energy

      • Sewer: Sewer Connected
      • Water: Water Company
      • Utilities for property: Phone Connected

      Community & HOA

      Community
      • Features: Pool, Spa, Golf, Tennis Court(s), Putting Green, Fitness Center, Athletic Facilities, Paved Street, Walking Trail, Pickleball
      • Security: Smoke Detector(s), Wrought Iron Security Door
      • Senior community: Yes
      • Subdivision: Saddlebrooke
      HOA
      • Has HOA: Yes
      • Amenities included: Maintenance, Clubhouse, Pool, Sauna, Security, Spa/Hot Tub, Tennis Court(s), Pickleball
      • Services included: Blanket Ins Policy, Common Area Maint, Street Maint
      • HOA fee: $306 monthly
      • HOA name: SaddleBrooke HOA 2
      • HOA phone: 520-818-1000
      Location
      • Region: Tucson

      Financial & listing details

      • Price per square foot: $230/sqft
      • Tax assessed value: $384,325
      • Annual tax amount: $2,802
      • Date on market: 8/2/2026
      • Cumulative days on market: 14 days
      • Listing terms: VA Loan,Conventional,Cash,Submit
      • Road surface type: Paved

        Estimated market value

        $457,100

        $434,000 - $480,000

        $2,578/mo

        Price history

        DateEventPrice
        8/2/2026Listed for sale$469,000+53.2%$230/sqft
        Source: MLS of Southern Arizona #22618614 Report a problem
        6/15/2005Sold$306,068$150/sqft
        Source: Public Record Report a problem

        Public tax history

        YearProperty taxesTax assessment
        2026$2,771 +4%$38,432 -1.6%
        2025$2,664 -3.4%$39,063 -1.1%
        2024$2,757 +7%$39,486 +26.9%
        2023$2,576 -1.8%$31,106 -18.2%
        2022$2,623 -3.5%$38,025 +12%
        2021$2,719 +4.7%$33,944 -1%
        2020$2,595 +1.4%$34,278 +51.3%
        2019$2,559 -2.9%$22,657 +2.3%
        2018$2,636 +3.3%$22,139 -3%
        2017$2,552 +0.8%$22,831
        2016$2,532 +2.3%--
        2014$2,475 $21,957
        2013-- --
        2012-- --
        2011-- $22,426 -1.4%
        2010-- $22,739
        2009-- --
        2008-- --
        2007-- --
        2006-- --
        2005-- --
        2004-- --
        Find assessor info on the county website

        Monthly payment

        Est. payment

        Payment breakdown

        Explore the cost of this home by adjusting the details. Changes won't be saved.
        All calculations are estimates and provided by Zillow, Inc. for informational purposes only. Actual amounts may vary.
        HOA fees may include property taxes on listings classified as Co-Ops. Contact the listing agent and/or owner for fee details.
        See how much you could borrow to make a competitive offer.

        Climate risks

        Neighborhood: 85739

        Getting around

        7 / 100
        Car-Dependent
        0 / 100
        No Nearby Transit
        30 / 100
        Somewhat Bikeable

        Nearby schools

        GreatSchools rating

        A local agent can set up tours, give advice and negotiate with sellers.

        Browse local experts

        Similar homes