***Accepting Back Up Offers***Welcome home to this beautiful townhome in MetroWest, where modern living, convenience, and maintenance-free living meet! Presenting a fantastic opportunity to own a stunning 3-bedroom, 2.5-bathroom townhome in the highly sought-after community, the Vistas at Stonebridge Commons. This home is beautifully renovated, surely, you will not want to miss out. With Luxury Vinyl Plank flooring throughout (NO CARPET), renovated bathrooms, fresh interior paint, beautiful new light fixtures, custom closets, and a fully renovated kitchen, this home is a show stopper! One of the standout features of this townhome is the outdoor space. Step outside onto the private patio, where you can savor a morning coffee all with the best view in the community. The location of this particular townhome is prime for the community because it features a maintenance-free lawn space with a beautiful water view, and quick access to the community walking trails. Speaking of amenities, residents of this community gain access to a range of fabulous options, including a resort-style swimming pool, a fitness center, lush green spaces, tennis courts, and walking trails. Located in MetroWest, this townhome benefits from its prime location, offering easy access to shopping centers, dining establishments, entertainment venues, and recreational facilities. Commuting is a breeze with I-4 and 408 just moments away, allowing you to reach downtown Orlando, theme parks, and other popular destinations with ease. Don't miss out on this incredible opportunity. Embrace a vibrant lifestyle, enjoy modern comforts, and create lasting memories in this desirable community. Schedule your private showing today and envision yourself calling this delightful property your new home!
Sold for $355,000
$355,000
6258 CASTELVEN DRIVE #102, ORLANDO, FL 32835
3beds
1,682sqft
Townhouse
Built in 2005
983 Square Feet Lot
$330,400 Zestimate®
$211/sqft
$2,350 Estimated rent
Home value
$330,400
$314,000 - $347,000
$2,350/mo
Zestimate® history
Owner options
List your home for rent
$2,350/mo
Rent Zestimate®
Find your next renter with Zillow Rental Manager. Plus, with online applications, you can quickly screen prospective tenants – for free.
$2,350/mo
Rent Zestimate®
Refinance and save
$3,076/mo
Est. payment
Refinancing to a lower rate could help reduce your monthly payments and save thousands over the life of the loan.
$3,076/mo
Est. payment
Explore your selling options
Work with a Zillow partner agent
Leverage their expertise and Zillow's premium Showcase listings to get your home seen by more buyers.
Get startedList with your own agent
Get your home in front of millions of buyers by listing it on Zillow.
Learn how to do itSell it yourself
Take full control of how buyers see your home on Zillow by listing For Sale by Owner (FSBO).
List your homeWhat's special
Zillow last checked:
Listing updated:
Listed by:
Cassandra King 407-462-2762,
COMPASS FLORIDA LLC 407-203-9441
Bought with:
Martha Gomez, 3573638
FORTEX REALTY INC
Source: Stellar MLS,MLS#: O6224702 Originating MLS: Orlando Regional
Originating MLS: Orlando Regional
Facts & features
Interior
Bedrooms & bathrooms
- Bedrooms: 3
- Bathrooms: 3
- Full bathrooms: 2
- 1/2 bathrooms: 1
Rooms
- Room types: Utility Room
Primary bedroom
- Features: Ceiling Fan(s), Walk-In Closet(s)
- Level: Second
- Dimensions: 17x12
Bedroom 2
- Features: Ceiling Fan(s), Built-in Closet
- Level: Second
- Dimensions: 10x10
Bedroom 3
- Features: Ceiling Fan(s), Built-in Closet
- Level: Second
- Dimensions: 13x10
Primary bathroom
- Features: Dual Sinks, Tub With Shower
- Level: Second
Kitchen
- Features: Pantry
- Level: First
- Dimensions: 14x10
Living room
- Level: First
- Dimensions: 27x17
Heating
- Central, Electric
Cooling
- Central Air
Appliances
- Included: Dishwasher, Disposal, Microwave, Range, Refrigerator
- Laundry: Inside
Features
- Ceiling Fan(s), Eating Space In Kitchen, High Ceilings, Living Room/Dining Room Combo, Open Floorplan, PrimaryBedroom Upstairs, Thermostat, Walk-In Closet(s)
- Flooring: Laminate, Tile
- Doors: Sliding Doors
- Windows: Blinds
- Has fireplace: No
Interior area
- Total structure area: 1,682
- Total interior livable area: 1,682 sqft
Property
Parking
- Total spaces: 1
- Parking features: Driveway
- Attached garage spaces: 1
- Has uncovered spaces: Yes
Features
- Levels: Two
- Stories: 2
- Patio & porch: Covered, Enclosed, Patio, Screened
- Exterior features: Rain Gutters, Sidewalk, Tennis Court(s)
- Has view: Yes
- View description: Water
- Water view: Water
Lot
- Size: 983 Square Feet
- Features: City Lot, In County, Near Public Transit, Sidewalk
- Residential vegetation: Trees/Landscaped
Details
- Parcel number: 012328821112102
- Zoning: AC-2
- Special conditions: None
Construction
Type & style
- Home type: Townhouse
- Architectural style: Contemporary
- Property subtype: Townhouse
Materials
- Block, Stucco
- Foundation: Slab
- Roof: Shingle
Condition
- New construction: No
- Year built: 2005
Utilities & green energy
- Sewer: Public Sewer
- Water: Public
- Utilities for property: BB/HS Internet Available, Electricity Available, Electricity Connected, Public, Sewer Available, Sewer Connected, Street Lights, Water Available, Water Connected
Community & HOA
Community
- Features: Association Recreation - Owned, Deed Restrictions, Fitness Center, Gated Community - Guard, Park, Playground, Pool, Sidewalks
- Security: Smoke Detector(s)
- Pet fee: $0 monthly
- Subdivision: VISTA/STONEBRIDGE COMMONS PH 01
HOA
- Has HOA: Yes
- Amenities included: Fitness Center, Gated, Playground, Pool, Recreation Facilities, Tennis Court(s), Trail(s)
- Services included: 24-Hour Guard, Common Area Taxes, Community Pool, Pest Control, Pool Maintenance, Private Road, Recreational Facilities, Security
- HOA fee: $512 monthly
- HOA name: FS Residential | Jovanny Figueroa
- HOA phone: 407-996-5530
- Second HOA name: FS Residential |
Location
- Region: Orlando
Financial & listing details
- Price per square foot: $211/sqft
- Tax assessed value: $260,700
- Annual tax amount: $4,345
- Date on market: 7/18/2024
- Cumulative days on market: 13 days
- Listing terms: Cash,Conventional
- Ownership: Fee Simple
- Total actual rent: 0
- Electric utility on property: Yes
- Road surface type: Paved, Asphalt
Price history
| Date | Event | Price |
|---|---|---|
| 9/3/2024 | Sold | $355,000-1.4%$211/sqft |
Source:  Stellar MLS #O6224702 Report a problem Stellar MLS #O6224702 Report a problem | ||
| 8/1/2024 | Pending sale | $360,000$214/sqft |
Source: Stellar MLS #O6224702 Report a problem | ||
| 7/18/2024 | Listed for sale | $360,000+10.8%$214/sqft |
Source: Stellar MLS #O6224702 Report a problem | ||
| 8/18/2023 | Sold | $325,000-1.5%$193/sqft |
Source: Stellar MLS #O6105763 Report a problem | ||
| 8/1/2023 | Pending sale | $329,900$196/sqft |
Source: Stellar MLS #O6105763 Report a problem | ||
| 7/29/2023 | Listed for sale | $329,900$196/sqft |
Source: Stellar MLS #O6105763 Report a problem | ||
| 7/14/2023 | Pending sale | $329,900$196/sqft |
Source: Stellar MLS #O6105763 Report a problem | ||
| 6/30/2023 | Listed for sale | $329,900$196/sqft |
Source: Stellar MLS #O6105763 Report a problem | ||
| 6/5/2023 | Listing removed | -- |
Source: Stellar MLS #O6105763 Report a problem | ||
| 4/21/2023 | Listed for sale | $329,900+1.5%$196/sqft |
Source: Stellar MLS #O6105763 Report a problem | ||
| 10/26/2022 | Listing removed | -- |
Source: Zillow Rental Network_1 Report a problem | ||
| 10/21/2022 | Listed for rent | $2,300+43.8%$1/sqft |
Source: Zillow Rental Network_1 #O6067136 Report a problem | ||
| 10/20/2022 | Listing removed | -- |
Source: Stellar MLS #O6032140 Report a problem | ||
| 9/21/2022 | Price change | $325,000-2.7%$193/sqft |
Source: Stellar MLS #O6032140 Report a problem | ||
| 8/22/2022 | Price change | $334,000-1.3%$199/sqft |
Source: Stellar MLS #O6032140 Report a problem | ||
| 8/19/2022 | Price change | $338,500-0.1%$201/sqft |
Source: Stellar MLS #O6032140 Report a problem | ||
| 8/8/2022 | Price change | $339,000-1.7%$202/sqft |
Source: Stellar MLS #O6032140 Report a problem | ||
| 6/25/2022 | Price change | $344,999-1.4%$205/sqft |
Source: Stellar MLS #O6032140 Report a problem | ||
| 6/12/2022 | Price change | $349,999-1.4%$208/sqft |
Source: Stellar MLS #O6032140 Report a problem | ||
| 6/11/2022 | Listed for sale | $355,000$211/sqft |
Source: Stellar MLS #O6032140 Report a problem | ||
| 8/29/2019 | Listing removed | $1,600$1/sqft |
Source: Don Asher & Associates, Inc. Report a problem | ||
| 8/16/2019 | Listed for rent | $1,600+14.7%$1/sqft |
Source: Don Asher & Associates, Inc. Report a problem | ||
| 9/20/2017 | Listing removed | $1,395$1/sqft |
Source: Don Asher & Associates, Inc. Report a problem | ||
| 9/2/2017 | Listed for rent | $1,395+7.3%$1/sqft |
Source: Don Asher & Associates, Inc. Report a problem | ||
| 11/1/2013 | Listing removed | $1,300$1/sqft |
Source: Don Asher and Assoc. Inc Report a problem | ||
| 10/3/2013 | Listed for rent | $1,300$1/sqft |
Source: Don Asher and Assoc. Inc Report a problem | ||
Public tax history
| Year | Property taxes | Tax assessment |
|---|---|---|
| 2024 | $4,836 +11.3% | $260,700 +17.4% |
| 2023 | $4,345 +16.2% | $221,980 +10% |
| 2022 | $3,739 +7.1% | $201,800 +9.1% |
| 2021 | $3,490 -0.7% | $185,000 |
| 2020 | $3,514 +7.2% | $185,000 +8.9% |
| 2019 | $3,279 +2.9% | $169,900 +4.1% |
| 2018 | $3,186 | $163,200 +7.8% |
| 2017 | $3,186 +6.6% | $151,400 +4.6% |
| 2016 | $2,989 +2.6% | $144,700 +3.7% |
| 2015 | $2,913 +8.9% | $139,600 +7% |
| 2014 | $2,674 +13.8% | $130,500 +6% |
| 2013 | $2,350 +12.3% | $123,068 +18.2% |
| 2012 | $2,092 +0.6% | $104,088 +1% |
| 2011 | $2,080 +7.9% | $103,071 +5.7% |
| 2010 | $1,928 | $97,550 -26.2% |
| 2009 | -- | $132,250 -35% |
| 2008 | $3,788 -21% | $203,550 -24.7% |
| 2007 | $4,795 -3% | $270,250 +7% |
| 2006 | $4,944 | $252,635 |
Find assessor info on the county website
Neighborhood: Metro West
Nearby homes
- $350,0003 bd3 ba1.6k sqft6258 Castelven Dr UNIT 101, Orlando, FL 32835Sold

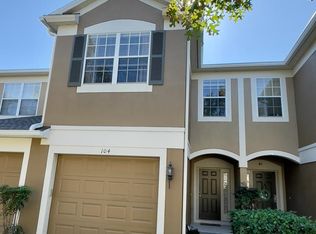
- $309,0003 bd3 ba1.6k sqft6258 Castelven Dr UNIT 104, Orlando, FL 32835Off Market
- $242,4002 bd2 ba1.5k sqft6258 Castelven Dr UNIT 103, Orlando, FL 32835Off Market
- $281,0003 bd3 ba1.6k sqft6258 Castelven Dr UNIT 107, Orlando, FL 32835Off Market

- $274,5003 bd2 ba1.6k sqft6258 Castelven Dr UNIT 105, Orlando, FL 32835Off Market
- $251,6002 bd2 ba1.5k sqft6258 Castelven Dr UNIT 106, Orlando, FL 32835Off Market
- $269,2003 bd2 ba1.6k sqft6258 Castelven Dr UNIT 108, Orlando, FL 32835Off Market
- $1000.575 Acres6258 Castelven Dr, Orlando, FL 32835Off Market
Nearby schools
GreatSchools rating
- 7/10Westpointe ElementaryGrades: K-5Distance: 1.7 mi
- 3/10Chain Of Lakes Middle SchoolGrades: 6-8Distance: 2.6 mi
- 5/10Olympia High SchoolGrades: 9-12Distance: 2.6 mi
Schools provided by the listing agent
- Elementary: Westpointe Elementary
- Middle: Chain of Lakes Middle
- High: Olympia High
Source: Stellar MLS. This data may not be complete. We recommend contacting the local school district to confirm school assignments for this home.
Get a cash offer in 3 minutes
Find out how much your home could sell for in as little as 3 minutes with a no-obligation cash offer.
Estimated market value
$330,400
Get a cash offer in 3 minutes
Find out how much your home could sell for in as little as 3 minutes with a no-obligation cash offer.
Estimated market value
$330,400
- Florida
- Orange County
- Orlando
- 32835
- Metro West
- 6258 CASTELVEN DRIVE Unit 102
Nearby cities
Nearby neighborhoods
Nearby zip codes
Other Orlando Topics
