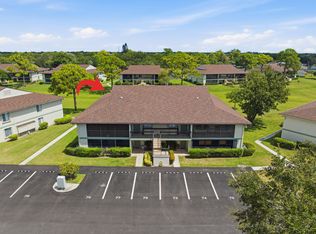
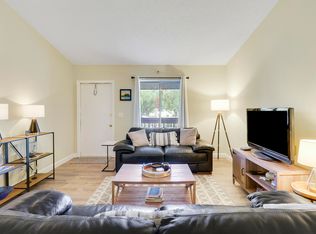
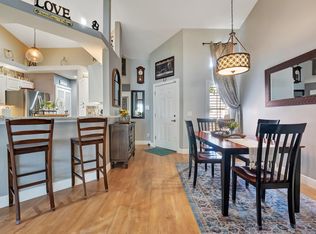
Welcome to the BEST valued condo in Chasewood. This beautifully maintained home combines comfort, updates, and exceptional value, making it the perfect opportunity for a first-time buyer, seasonal resident, or anyone looking for a move-in-ready home without the premium price tag. Featuring two beautifully remodeled bathrooms with modern finishes, there's a clean and updated feel from the moment you walk in. Newly screened porch offers a cozy space to unwind; it's been freshly painted. 2022 Roof, 2026 electric meters + dryer vents, 2024 water heater, parking lot is getting resurfaced and paved in July 2026. Every detail reflects pride of ownership and association attentiveness, giving peace of mind and a home to enjoy from day one. Looking for quality, charm, and value in one package? This Chasewood gem is it!
For sale
Price cut: $2K (8/9)
$248,000
6258 Chasewood Drive #G, Jupiter, FL 33458
2beds
860sqft
Condominium
Built in 1984
-- sqft lot
$241,700 Zestimate®
$288/sqft
$470/mo HOA
What's special
Clean and updated feel
- 66 days
- 512
- 23
Likely to sell faster than
Zillow last checked:
Listing updated:
Listed by:
Giovanna Gallegos 561-932-9849,
Johnston Group Real Estate Services LLC
Source: BeachesMLS,MLS#: B26045764 Originating MLS: BeachesMLS
Originating MLS: BeachesMLSFacts & features
Interior
Bedrooms & bathrooms
- Bedrooms: 2
- Bathrooms: 2
- Full bathrooms: 2
- Main level bathrooms: 2
- Main level bedrooms: 2
Primary bedroom
- Level: Main
- Area: 143
- Dimensions: 13 X 11
Kitchen
- Level: Main
- Area: 56
- Dimensions: 8 X 7
Living room
- Level: Main
- Area: 168
- Dimensions: 14 X 12
Heating
- Central, Electric
Cooling
- Central Air, Ceiling Fan(s), Electric
Appliances
- Included: Dryer, Dishwasher, Electric Range, Electric Water Heater, Free-Standing Freezer, Freezer, Microwave, Range, Refrigerator, Water Heater, Washer
- Laundry: Inside, In Unit, Washer Dryer Install Allowed
Features
- Built-in Features, Cathedral Ceiling(s), Family/Dining Room, High Ceilings, Split Bedrooms, Storage, Separate Shower, Vaulted Ceiling(s), Walk-In Closet(s)
- Flooring: Carpet, Ceramic Tile, Laminate, Wood
- Windows: Blinds, Sliding
- Has fireplace: No
Interior area
- Total structure area: 860
- Total interior livable area: 860 sqft
Video & virtual tour
Property
Parking
- Total spaces: 2
- Parking features: Assigned
- Uncovered spaces: 2
Accessibility
- Accessibility features: None
Features
- Levels: Multi/Split,One
- Stories: 1
- Entry location: Entry Level Living Area Y
- Patio & porch: Porch, Screened, Balcony
- Exterior features: Balcony, Outdoor Living Area, Porch
- Pool features: Association
- Has view: Yes
- View description: Garden
- Waterfront features: None
Lot
- Features: Sprinklers Automatic, Sprinkler System
Details
- Parcel number: 00424103110000147
- Zoning: RH
- Special conditions: Standard,Listed As-Is
Construction
Type & style
- Home type: Condo
- Architectural style: Ranch
- Property subtype: Condominium
Materials
- Block, Concrete
- Roof: Composition,Shingle
Condition
- Resale
- New construction: No
- Year built: 1984
Utilities & green energy
- Electric: 3 Phase
- Sewer: Public Sewer
- Water: Public
- Utilities for property: Cable Available, Sewer Available, Water Available
Community & HOA
Community
- Security: Closed Circuit Camera(s), Fire Sprinkler System
- Subdivision: CHASEWOOD OF JUPITER CONDO
HOA
- Has HOA: Yes
- Amenities included: Clubhouse, Picnic Area, Pool, Tennis Court(s)
- Services included: Common Areas, Cable TV, Insurance, Maintenance Grounds, Pest Control, Sewer, Trash, Water
- HOA fee: $470 monthly
- HOA name: Allied Property Management Group, Inc.
- HOA phone: 561-744-1617
Location
- Region: Jupiter
Financial & listing details
- Price per square foot: $288/sqft
- Tax assessed value: $207,000
- Annual tax amount: $2,765
- Date on market: 6/30/2026
- Cumulative days on market: 66 days
- Listing terms: Cash,Conventional
- Road surface type: Paved
Estimated market value
$241,700
$230,000 - $254,000
$2,236/mo
Price history
| Date | Event | Price |
|---|---|---|
| 8/9/2026 | Price change | $248,000-0.8%$288/sqft |
Source:  BeachesMLS #B26045764 Report a problem BeachesMLS #B26045764 Report a problem | ||
| 7/1/2026 | Listed for sale | $250,000+45.3%$291/sqft |
Source: BeachesMLS #B26045764 Report a problem | ||
| 3/23/2021 | Sold | $172,000-1.7%$200/sqft |
Source: BeachesMLS #R10691684 Report a problem | ||
| 2/21/2021 | Pending sale | $174,988$203/sqft |
Source: RE/MAX Properties #RX-10691684 Report a problem | ||
| 2/11/2021 | Listed for sale | $174,988+20.8%$203/sqft |
Source: RE/MAX Properties #RX-10691684 Report a problem | ||
| 3/31/2016 | Sold | $144,900$168/sqft |
Source: Public Record Report a problem | ||
Public tax history
| Year | Property taxes | Tax assessment |
|---|---|---|
| 2025 | $2,765 +3.3% | $193,334 +2.9% |
| 2024 | $2,676 +3.1% | $187,885 +3% |
| 2023 | $2,596 +1.3% | $182,413 +3% |
| 2022 | $2,562 +58% | $177,100 +47% |
| 2021 | $1,622 +1.2% | $120,502 +1.4% |
| 2020 | $1,603 +1.7% | $118,838 +2.3% |
| 2019 | $1,577 | $116,166 +1.9% |
| 2018 | $1,577 +7% | $114,000 |
| 2017 | $1,473 -0.2% | $114,000 +49.7% |
| 2016 | $1,475 -15.2% | $76,133 +10% |
| 2015 | $1,740 +5.7% | $69,212 +10% |
| 2014 | $1,646 +22.7% | $62,920 +10% |
| 2013 | $1,342 +11.5% | $57,200 +10% |
| 2012 | $1,203 -7.8% | $52,000 -7.1% |
| 2011 | $1,305 -0.2% | $56,000 |
| 2010 | $1,308 -1.3% | $56,000 -6.7% |
| 2009 | $1,324 -23.5% | $60,000 -34.9% |
| 2008 | $1,732 -20.8% | $92,100 -24.4% |
| 2007 | $2,186 -16.4% | $121,800 -10.2% |
| 2006 | $2,615 | $135,700 +29.5% |
| 2005 | -- | $104,800 +15.4% |
| 2004 | $926 +749.7% | $90,800 +18.2% |
| 2003 | $109 -91.2% | $76,800 +32.9% |
| 2002 | $1,244 +7.4% | $57,800 +9.5% |
| 2001 | $1,159 +8.6% | $52,800 +8% |
| 2000 | $1,067 +11.2% | $48,900 |
| 1999 | $960 | $48,900 |
Find assessor info on the county website
Monthly payment
Est. payment
Payment breakdown
Explore the cost of this home by adjusting the details. Changes won't be saved.Climate risks
Neighborhood: 33458
Nearby schools
Schools provided by the listing agent
- Elementary: Jerry Thomas
- Middle: Independence
- High: Jupiter
Source: BeachesMLS. This data may not be complete. We recommend contacting the local school district to confirm school assignments for this home.


Similar homes

- $264,0002 bd2 ba1k sqft5-H, Jupiter, FL 33458For Sale
 MLS ID #R11161606, Daniel Aaron Lewis, Realty Advisors International. BeachesMLS
 - $239,0002 bd2 ba770 sqft3, Palm Beach Gardens, FL 33418For Sale
 MLS ID #B26003368, Fornetta Carroll, Keller Williams Realty/P B. BeachesMLS
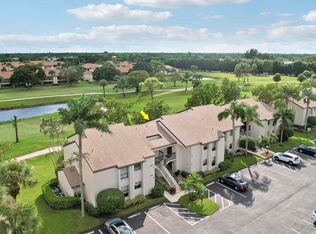
 - $299,9002 bd2 ba1.2k sqft402, Jupiter, FL 33458For Sale
 MLS ID #R11130453, Michael A Gozzo, Gulfstream Properties. BeachesMLS
 - $334,9002 bd2 ba1.1k sqft602 Muirfield Court, Jupiter, FL 33458For Sale
 MLS ID #B26059814, Aaron Abbadie, Velocity. BeachesMLS
 - $354,9002 bd3 ba1.1k sqft6207, Jupiter, FL 33458For SaleMLS ID #B26068398, Andrea Docimo, Premier Brokers International. BeachesMLS
- $349,0002 bd3 ba1.1k sqft6343 Riverwalk Lane #3, Jupiter, FL 33458For SaleMLS ID #B26042182, Margot Miller Matot, Serhant. BeachesMLS
- $269,9002 bd3 ba1.2k sqft18350 SE WOOD HAVEN Lane #F, Jupiter, FL 33469For SaleMLS ID #B26054862, Renee Geise, Lighthouse Realty Group, Inc. BeachesMLS
- $280,0001 bd2 ba860 sqft1605 S Us Highway 1 #D105, Jupiter, FL 33477For SaleMLS ID #R11160845, Therese Tensley, KW Reserve. BeachesMLS
- $245,9002 bd2 ba1.1k sqft8196 SE Croft Court #I-6, Hobe Sound, FL 33455For SaleMLS ID #B26058234, Rachel Ann Cramer, Illustrated Properties/Hobe So. BeachesMLS
- $359,9002 bd3 ba1.2k sqft106 Wooden Mill Terrace, Jupiter, FL 33458For SaleMLS ID #R11151976, Nelida I Kehle, Illustrated Properties LLC (Co. BeachesMLS
- $224,9002 bd2 ba1.1k sqftQ, Hobe Sound, FL 33455For SaleMLS ID #B26052411, Anthony B Castro, KW Reserve. BeachesMLS
- $285,0002 bd3 ba1.2k sqftVillage Of Sandalwood Lak, West Palm Beach, FL 33407For Sale
 MLS ID #A12082088, Rita Dickinson, The Keyes Company (Tequesta). MIAMI
 - $224,9002 bd2 ba1.1k sqft3744 Savoy Lane #E2, West Palm Beach, FL 33417For SaleMLS ID #B26069245, Edward Thompson, Lyons Realty Group. BeachesMLS
- $239,9002 bd2 ba1.1k sqft443 Golden River Drive, West Palm Beach, FL 33411For SaleMLS ID #B26031847, Jeffrey L Tricoli PA, KW Reserve Palm Beach. BeachesMLS
- $166,0002 bd2 ba891 sqft6, Jupiter, FL 33469For SaleMLS ID #R11162856, William Seufert, The Keyes Company (Tequesta). BeachesMLS
- $264,9002 bd2 ba1.1k sqft6901 SE Constitution Boulevard #102, Hobe Sound, FL 33455For SaleMLS ID #B26022761, April Schoen, Keller Williams Realty of PSL. BeachesMLS
- $225,0002 bd2 ba1.1k sqft1013 GREEN PINE Boulevard #C2, West Palm Beach, FL 33409For SaleMLS ID #B26063668, Daniel Calvo, CGI Realty. BeachesMLS
- $260,0002 bd3 ba1.2k sqft185 Charter Way, West Palm Beach, FL 33407For SaleMLS ID #B26067703, Brian R Perry, KW Innovations. BeachesMLS
- $264,0002 bd2 ba997 sqft120 Lehane Terrace #202, North Palm Beach, FL 33408For SaleMLS ID #B26033842, Kevin M Spina, The Keyes Company (PBG). BeachesMLS
- $180,0002 bd2 ba959 sqft5540 Tamberlane Circle #221, Palm Beach Gardens, FL 33418For SaleMLS ID #B26046058, Griffin Gillman, Ellish Realty Group LLC. BeachesMLS
