Tastefully Updated & Shows Like a Model! Front Porch (big enough for your Rockers to sit with your coffee & say Hi to the passing neighbors) with Lovely BRICK PAVERS Welcomes All. Stone accents exterior. Gorgeous Glass Front Door sure makes a statement. Bright & Open Floor Plan perfect for entertaining. Large Formal Dining, Separate Formal Living or DEN or 4th BEDROOM(w/out closet). Great Room open to Beautiful Kitchen featuring New LANTERN PENDANT Light Fixtures, stylish white SHIPLAP, New QUARTZ counters, large 1-well sink, breakfast bar & bfst nook, Stainless Steel Appliances (Brand New very NICE French Door Refrigerator w/ middle drawer), Solid Walnut Wood cabinets (with glass inserts), cabinet pantry AND deep closet pantry. Crown Molding in Dining, Kitchen & Great Room adds a little pizzazz. Lovely Master Suite with Tray Ceiling, dual closets, dual vanities, garden tub, & BEAUTIFUL shower. Master opens out onto pool area. Porcelain TILE THROUGHOUT makes cleaning so much easier (and this owner keeps this tile REALLY CLEAN). Spacious spare bedrooms & nicely updated spare bathroom, that also leads out to the pool area, with another really BEAUTIFUL shower. Inside Utility Room w/ hanging area. Lovely Brick Pavers on back porch add some more character. DOUBLE PANE Windows for better energy efficiency, more wind safety, & less outside noise. Sparkling - Caged SALT WATER POOL & New Pool Pump 6/23. GUTTERS on back & sides of house. Privacy fenced back yard perfect for the furry ones & lots of fun & games. Small Garden Area in back yard just waiting for that green thumb to grow all of your veggies/fruits/herbs/flowers. Suncoast 6'x5' Resin Modern utility shed. Who can't use more storage!? Kitchen wooden island does NOT stay. School bell in front also does not stay. Washer/Dryer are negotiable. All sizes are approximate. You will love this home! Located in USDA Eligible area.
Sold for $439,200
$439,200
6258 CORNERSTONE DRIVE, LAKELAND, FL 33813
4beds
1,886sqft
Single Family Residence
Built in 2013
0.26 Acres Lot
$444,600 Zestimate®
$233/sqft
$2,925 Estimated rent
Home value
$444,600
$422,000 - $467,000
$2,925/mo
Zestimate® history
Owner options
List your home for rent
$2,925/mo
Rent Zestimate®
Find your next renter with Zillow Rental Manager. Plus, with online applications, you can quickly screen prospective tenants – for free.
$2,925/mo
Rent Zestimate®
Refinance and save
$2,979/mo
Est. payment
Refinancing to a lower rate could help reduce your monthly payments and save thousands over the life of the loan.
$2,979/mo
Est. payment
Explore your selling options
Work with a Zillow partner agent
Leverage their expertise and Zillow's premium Showcase listings to get your home seen by more buyers.
Get startedList with your own agent
Get your home in front of millions of buyers by listing it on Zillow.
Learn how to do itSell it yourself
Take full control of how buyers see your home on Zillow by listing For Sale by Owner (FSBO).
List your homeWhat's special
Pool areaSmall garden areaSpacious spare bedroomsOpen floor planSeparate formal livingDouble pane windowsDual vanities
Zillow last checked:
Listing updated:
Listed by:
Jenni Thompson 863-899-5255,
KELLER WILLIAMS REALTY SMART 863-577-1234
Bought with:
Erin Floyd, 3212218
COLDWELL BANKER REALTY
Amanda Plowden, 3427817
COLDWELL BANKER REALTY
Source: Stellar MLS,MLS#: L4939328 Originating MLS: Lakeland
Originating MLS: Lakeland
Facts & features
Interior
Bedrooms & bathrooms
- Bedrooms: 4
- Bathrooms: 2
- Full bathrooms: 2
Rooms
- Room types: Den/Library/Office, Dining Room, Utility Room
Primary bedroom
- Features: Ceiling Fan(s), Dual Sinks, En Suite Bathroom, Garden Bath, Granite Counters, Split Vanities, Walk-In Closet(s)
- Level: First
- Dimensions: 15x14
Bedroom 4
- Features: Ceiling Fan(s), Other, No Closet
- Level: First
- Dimensions: 12x12
Kitchen
- Level: First
- Dimensions: 13x14
Living room
- Level: First
- Dimensions: 13x15
Heating
- Central, Electric
Cooling
- Central Air
Appliances
- Included: Dishwasher, Electric Water Heater, Microwave, Range, Refrigerator
- Laundry: Inside, Laundry Room
Features
- Ceiling Fan(s), Crown Molding, Eating Space In Kitchen, Kitchen/Family Room Combo, Open Floorplan, Solid Wood Cabinets, Split Bedroom, Tray Ceiling(s), Walk-In Closet(s)
- Flooring: Porcelain Tile
- Doors: Sliding Doors
- Windows: Blinds, Double Pane Windows
- Has fireplace: No
Interior area
- Total structure area: 2,826
- Total interior livable area: 1,886 sqft
Property
Parking
- Total spaces: 2
- Parking features: Garage - Attached
- Attached garage spaces: 2
- Details: Garage Dimensions: 21x20
Features
- Levels: One
- Stories: 1
- Patio & porch: Front Porch, Rear Porch, Screened
- Exterior features: Irrigation System, Rain Gutters, Sprinkler Metered
- Has private pool: Yes
- Pool features: Gunite, Heated, In Ground, Salt Water, Screen Enclosure
- Fencing: Masonry,Vinyl
Lot
- Size: 0.26 Acres
- Features: In County
Details
- Parcel number: 242923288036000100
- Zoning: RES
- Special conditions: None
Construction
Type & style
- Home type: SingleFamily
- Property subtype: Single Family Residence
Materials
- Block, Stone, Stucco, Vinyl Siding
- Foundation: Slab
- Roof: Shingle
Condition
- New construction: No
- Year built: 2013
Details
- Builder name: Hunt Construction
Utilities & green energy
- Sewer: Septic Tank
- Water: Public
- Utilities for property: BB/HS Internet Available, Electricity Connected
Community & HOA
Community
- Security: Security System, Smoke Detector(s)
- Pet fee: $0 monthly
- Subdivision: CORNERSTONE
HOA
- Has HOA: Yes
- HOA fee: $29 monthly
- HOA name: AIA Properties
Location
- Region: Lakeland
Financial & listing details
- Price per square foot: $233/sqft
- Tax assessed value: $324,852
- Annual tax amount: $3,401
- Date on market: 9/8/2023
- Cumulative days on market: 15 days
- Listing terms: Cash,Conventional,FHA,USDA Loan,VA Loan
- Ownership: Fee Simple
- Total actual rent: 0
- Electric utility on property: Yes
- Road surface type: Asphalt, Paved
Price history
| Date | Event | Price |
|---|---|---|
| 8/27/2024 | Listing removed | $400,000-8.9%$212/sqft |
Source:  Stellar MLS #L4924115 Report a problem Stellar MLS #L4924115 Report a problem | ||
| 10/26/2023 | Sold | $439,200+0.5%$233/sqft |
Source: Stellar MLS #L4939328 Report a problem | ||
| 9/24/2023 | Pending sale | $437,000$232/sqft |
Source: Stellar MLS #L4939328 Report a problem | ||
| 9/8/2023 | Listed for sale | $437,000+16.5%$232/sqft |
Source: Stellar MLS #L4939328 Report a problem | ||
| 8/31/2021 | Sold | $375,000-6.3%$199/sqft |
Source: Public Record Report a problem | ||
| 7/20/2021 | Pending sale | $400,000$212/sqft |
Source: Stellar MLS #L4924115 Report a problem | ||
| 7/16/2021 | Listed for sale | $400,000+0.3%$212/sqft |
Source: Stellar MLS #L4924115 Report a problem | ||
| 7/15/2021 | Listing removed | -- |
Source: Owner Report a problem | ||
| 6/28/2021 | Listed for sale | $399,000+1230%$212/sqft |
Source: Owner Report a problem | ||
| 10/30/2012 | Sold | $30,000$16/sqft |
Source: Public Record Report a problem | ||
Public tax history
| Year | Property taxes | Tax assessment |
|---|---|---|
| 2025 | $3,680 -3.8% | $324,852 -3.1% |
| 2024 | $3,825 +36.8% | $335,280 +32.6% |
| 2023 | $2,795 +2.3% | $252,757 +3% |
| 2022 | $2,734 +29.6% | $245,395 +28% |
| 2021 | $2,109 +0.8% | $191,687 +1.4% |
| 2020 | $2,091 -0.1% | $189,040 +2.3% |
| 2019 | $2,093 -19.1% | $184,790 +1.9% |
| 2018 | $2,585 +1.4% | $181,344 +2.1% |
| 2017 | $2,548 +27.3% | $177,614 +2.1% |
| 2016 | $2,002 -1.8% | $173,961 +0.7% |
| 2015 | $2,039 -12.8% | $172,752 +0.8% |
| 2014 | $2,339 +835.7% | $171,381 +964.5% |
| 2013 | $250 -61% | $16,100 -57.6% |
| 2009 | $641 -32% | $38,000 -36.7% |
| 2008 | $942 | $60,000 |
| 2007 | -- | -- |
Find assessor info on the county website
Neighborhood: 33813
Nearby homes
- $335,8003 bd2 ba1.7k sqft6254 Cornerstone Dr, Lakeland, FL 33813Off Market

- $338,8004 bd2 ba1.7k sqft6262 Cornerstone Dr, Lakeland, FL 33813Off Market
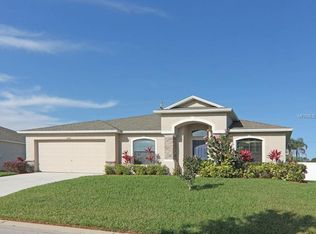
- $361,6004 bd2 ba2.2k sqft6250 Cornerstone Dr, Lakeland, FL 33810Off Market
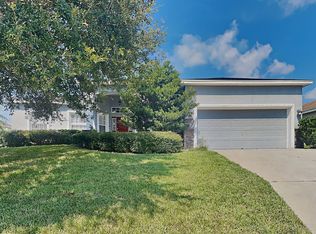
- $374,1004 bd2 ba2.2k sqft6284 Cornerstone Dr, Lakeland, FL 33810Off Market
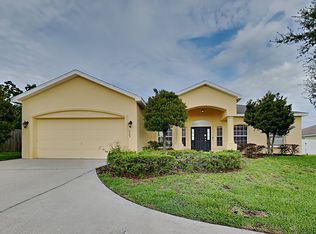
- $323,3003 bd2 ba1.8k sqft6276 Cornerstone Dr, Lakeland, FL 33810Off Market
- $430,2004 bd2 ba2.2k sqft6250 Cornerstone Dr, Lakeland, FL 33813Off Market
- $386,0003 bd2 ba1.8k sqft6276 Cornerstone Dr, Lakeland, FL 33813Off Market
- $323,3003 bd2 ba1.6k sqft6268 Cornerstone Dr, Lakeland, FL 33813Off Market
Nearby schools
GreatSchools rating
- 5/10Spessard L Holland Elementary SchoolGrades: PK-5Distance: 1.4 mi
- 3/10Bartow Middle SchoolGrades: 6-8Distance: 5.8 mi
- 3/10Bartow Senior High SchoolGrades: 9-12Distance: 5.5 mi
Get a cash offer in 3 minutes
Find out how much your home could sell for in as little as 3 minutes with a no-obligation cash offer.
Estimated market value
$444,600
Get a cash offer in 3 minutes
Find out how much your home could sell for in as little as 3 minutes with a no-obligation cash offer.
Estimated market value
$444,600
- Florida
- Polk County
- Lakeland
- 33813
- 6258 CORNERSTONE DRIVE
Nearby cities
Nearby neighborhoods
Nearby zip codes
Other Lakeland Topics
