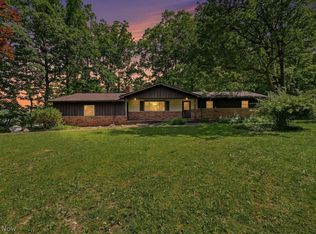
Sprawling ranch home on 5 scenic acres—this is one you don’t want to miss! Featuring 3 bedrooms and 2 full baths, this property offers both comfort and space inside and out. The home includes a finished walkout basement, perfect for additional living or entertaining space.
Recent updates provide peace of mind, including a new roof (3 years ago), fully remodeled bathrooms (2 years ago), a well pump replacement (2 years ago), and an updated breaker box (2026). The boiler was tuned up and a new fuel oil tank installed just last year, along with permanent holiday lighting for year-round convenience.
Outdoor features shine with a stamped patio and gazebo (installed 5 years ago), plus a zip line and playset (4 years ago) for added fun. Storage is no issue with a like-new 8x40’ conex container and a 12x16 storage shed—both included with the property.
A perfect blend of modern updates, outdoor enjoyment, and peaceful acreage—schedule your showing today!
Pending
Price cut: $15K (6/3)
$399,900
6258 Kennard Rd, Medina, OH 44256
3beds
2,000sqft
Single Family Residence
Built in 1970
5.02 Acres Lot
$-- Zestimate®
$200/sqft
$-- HOA
What's special
Peaceful acreageFinished walkout basementZip line and playsetStamped patio and gazebo
- 37 days |
- 3,988 |
- 120 |
Zillow last checked:
Listing updated:
Listed by:
Sonja Halstead 330-388-0566 sonjahalstead@kw.com,
Keller Williams Elevate
Source: MLS Now,MLS#: 5207548 Originating MLS: Akron Cleveland Association of REALTORS
Originating MLS: Akron Cleveland Association of REALTORSFacts & features
Interior
Bedrooms & bathrooms
- Bedrooms: 3
- Bathrooms: 2
- Full bathrooms: 2
- Main level bathrooms: 2
- Main level bedrooms: 3
Primary bedroom
- Level: First
- Dimensions: 14.00 x 11.00
Bedroom
- Level: First
- Dimensions: 15.00 x 11.00
Bedroom
- Level: First
- Dimensions: 9.00 x 11.00
Primary bathroom
- Description: Flooring: Linoleum
- Level: First
Bathroom
- Description: Flooring: Laminate
- Level: First
Dining room
- Level: First
- Dimensions: 10.00 x 11.00
Kitchen
- Description: Flooring: Luxury Vinyl Tile
- Level: First
- Dimensions: 11.00 x 11.00
Living room
- Level: First
- Dimensions: 18.00 x 11.00
Recreation
- Level: Basement
Heating
- Oil, Radiant, Wood
Cooling
- Other, Wall/Window Unit(s)
Appliances
- Included: Dryer, Dishwasher, Disposal, Microwave, Range, Refrigerator, Washer
- Laundry: In Basement
Features
- Basement: Full,Partially Finished,Walk-Out Access
- Has fireplace: No
Interior area
- Total structure area: 2,000
- Total interior livable area: 2,000 sqft
- Finished area above ground: 1,200
- Finished area below ground: 800
Video & virtual tour
Property
Parking
- Total spaces: 2
- Parking features: Attached, Direct Access, Electricity, Garage, Garage Door Opener, Unpaved
- Attached garage spaces: 2
Features
- Levels: One
- Stories: 1
- Patio & porch: Patio
- Exterior features: Fire Pit, Private Yard
- Has view: Yes
- View description: Trees/Woods
Lot
- Size: 5.02 Acres
- Features: Back Yard, Private, Many Trees, Wooded
Details
- Additional structures: Outbuilding, Storage
- Parcel number: 04115B18016
Construction
Type & style
- Home type: SingleFamily
- Architectural style: Modular/Prefab,Ranch
- Property subtype: Single Family Residence
Materials
- Vinyl Siding
- Roof: Asphalt,Fiberglass
Condition
- Year built: 1970
Utilities & green energy
- Sewer: Septic Tank
- Water: Well
Community & HOA
Community
- Subdivision: Westfield
HOA
- Has HOA: No
Location
- Region: Medina
Financial & listing details
- Price per square foot: $200/sqft
- Tax assessed value: $207,010
- Annual tax amount: $2,812
- Date on market: 5/6/2026
- Cumulative days on market: 37 days
Estimated market value
Not available
Estimated sales range
Not available
Not available
Price history
| Date | Event | Price |
|---|---|---|
| 6/8/2026 | Pending sale | $399,900$200/sqft |
Source:  MLS Now #5207548 Report a problem MLS Now #5207548 Report a problem | ||
| 6/3/2026 | Price change | $399,900-3.6%$200/sqft |
Source: MLS Now #5207548 Report a problem | ||
| 5/27/2026 | Price change | $414,900-1.2%$207/sqft |
Source: MLS Now #5207548 Report a problem | ||
| 5/22/2026 | Price change | $419,900-2.3%$210/sqft |
Source: MLS Now #5207548 Report a problem | ||
| 5/18/2026 | Price change | $429,900-1.1%$215/sqft |
Source: MLS Now #5207548 Report a problem | ||
| 5/6/2026 | Listed for sale | $434,900+157.3%$217/sqft |
Source: MLS Now #5207548 Report a problem | ||
| 8/2/2017 | Sold | $169,000+5.7%$85/sqft |
Source: MLS Now #3916779 Report a problem | ||
| 6/25/2017 | Listed for sale | $159,900$80/sqft |
Source: Howard Hanna - Wadsworth #3916779 Report a problem | ||
Public tax history
| Year | Property taxes | Tax assessment |
|---|---|---|
| 2024 | $2,703 -0.5% | $72,450 |
| 2023 | $2,716 -2.5% | $72,450 |
| 2022 | $2,785 +16.5% | $72,450 +31% |
| 2021 | $2,390 | $55,310 |
| 2020 | $2,390 -0.6% | $55,310 |
| 2019 | $2,405 +15.5% | $55,310 +20.2% |
| 2018 | $2,082 +28.3% | $46,010 |
| 2017 | $1,623 -1.4% | $46,010 |
| 2016 | $1,646 +4.4% | $46,010 +6% |
| 2015 | $1,577 +0.4% | $43,400 |
| 2014 | $1,571 +8.3% | $43,400 |
| 2013 | $1,451 -0.6% | $43,400 -0.5% |
| 2012 | $1,459 +6% | $43,630 |
| 2011 | $1,376 +1.1% | $43,630 +0.9% |
| 2010 | $1,362 -6.8% | $43,220 -9.8% |
| 2009 | $1,461 -0.2% | $47,930 |
| 2008 | $1,464 -1.2% | $47,930 |
| 2007 | $1,483 +1.9% | $47,930 +17.8% |
| 2006 | $1,455 -3.2% | $40,690 |
| 2005 | $1,503 +18.1% | $40,690 |
| 2004 | $1,273 +4.4% | $40,690 +9.6% |
| 2003 | $1,219 +2.6% | $37,110 |
| 2002 | $1,188 +102.1% | $37,110 +0% |
| 2001 | $588 | $37,100 +29.3% |
| 2000 | -- | $28,690 |
Find assessor info on the county website
Monthly payment
Est. payment$--/mo
Payment breakdown
Explore the cost of this home by adjusting the details. Changes won't be saved.All calculations are estimates and provided by Zillow, Inc. for informational purposes only. Actual amounts may vary.
HOA fees may include property taxes on listings classified as Co-Ops. Contact the listing agent and/or owner for fee details.
Mortgage interest rates are dependent on a number of factors, including credit score, down payment, and repayment length. Interest rate data provided by Zillow Group Marketplace, Inc. as of 1/1/1970 from various mortgage lenders with which we have lead or other similar arrangements; the Estimated Payment is an average of those rates.
See how much you could borrow to make a competitive offer.
Climate risks
Neighborhood: 44256
Nearby schools
GreatSchools rating
- 6/10Cloverleaf Elementary SchoolGrades: PK-5Distance: 2.5 mi
- 8/10Cloverleaf Middle SchoolGrades: 6-8Distance: 2.5 mi
- 7/10Cloverleaf High SchoolGrades: 9-12Distance: 2.5 mi
Schools provided by the listing agent
- District: Cloverleaf LSD - 5204
Source: MLS Now. This data may not be complete. We recommend contacting the local school district to confirm school assignments for this home.
A local agent can set up tours, give advice and negotiate with sellers.
A local lender can help you make sure your offer is ready when you are.



- Ohio
- Medina County
- Medina
- 44256
- 6258 Kennard Rd
Nearby cities
Nearby zip codes
Other Medina Topics
