Skip main navigation
Off market
  • $247,000

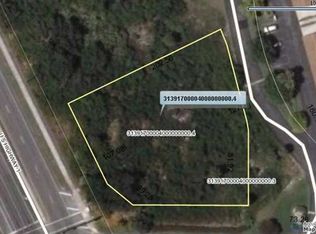
    6258 Mirror Lake Ct #6258, Sebastian, FL 32958

    2beds
    1,326sqft
    Condominium
    Built in 1989
    -- sqft lot
    $247,000 Zestimate®
    $186/sqft
    $2,527 Estimated rent

    Home value

    $247,000

    $217,000 - $279,000

    $2,527/mo

    Zestimate® history
    Loading
    Loading...

    Owner options

    List your home for rent

    $2,527/mo

    Rent Zestimate®

    Find your next renter with Zillow Rental Manager. Plus, with online applications, you can quickly screen prospective tenants – for free.

    Learn more

    $2,527/mo

    Rent Zestimate®

    Refinance and save

    $1,748/mo

    Est. payment

    Refinancing to a lower rate could help reduce your monthly payments and save thousands over the life of the loan.

    See today's rates

    $1,748/mo

    Est. payment

    Explore your selling options

    Work with a Zillow partner agent

    Leverage their expertise and Zillow's premium Showcase listings to get your home seen by more buyers.

    Get started

    List with your own agent

    Get your home in front of millions of buyers by listing it on Zillow.

    Learn how to do it

    Sell it yourself

    Take full control of how buyers see your home on Zillow by listing For Sale by Owner (FSBO).

    List your home

    What's special

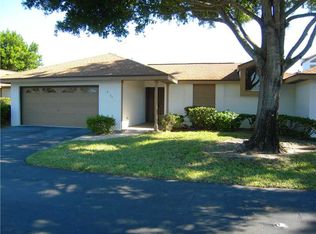
    Corner unit w/ 2 car garage in gated waterfront community. Lots of widows and sliders for tons of light! Bring the boat there are 20 boat slips, first come first serve. This is the larger unit & you can have a small pet . New refrigerator, fans, a/c, and washer and dryer. Perfect location in back with nice yard and huge screened in lanai. Stunning heated pool overlooking river! MUST SEE

    This property is off market, which means it's not currently listed for sale or rent on Zillow. This may be different from what's available on other websites or public sources.

    Zillow last checked:

    Listing updated:

    Listed by:

    Jennifer D Martin 772-231-4712,

    Dale Sorensen Real Estate Inc.

    Bought with:

    Jennifer D Martin, 3152360

    Dale Sorensen Real Estate Inc.

    Source: Realtor Association of Indian River County,MLS#: 226353MLS LogoOriginating MLS: Indian River

    Facts & features

    Interior

    Bedrooms & bathrooms
    • Bedrooms: 2
    • Bathrooms: 2
    • Full bathrooms: 2
    Bedroom
    • Dimensions: 12x15
    Bedroom
    • Dimensions: 10x14
    Dining room
    • Dimensions: 12x8
    Kitchen
    • Dimensions: 13x9
    Living room
    • Dimensions: 14x24
    Patio
    • Dimensions: 24x24
    Heating
    • Central
    Cooling
    • Central Air
    Appliances
    • Included: Dishwasher, Electric Water Heater, Disposal, Range, Refrigerator
    • Laundry: In Garage
    Features
    • Attic, High Ceilings, Pull Down Attic Stairs, Split Bedrooms, Vaulted Ceiling(s)
    • Flooring: Laminate, Tile
    • Doors: Sliding Doors
    • Windows: Blinds, Single Hung, Window Treatments
    • Attic: Pull Down Stairs
    • Has fireplace: No
    Interior area
    • Total interior livable area: 1,326 sqft

    Property

    Parking
    • Total spaces: 2
    • Parking features: Garage
    • Garage spaces: 2
    Features
    • Levels: One
    • Stories: 1
    • Patio & porch: Patio, Screened
    • Exterior features: Sprinkler/Irrigation, Patio, Rain Gutters, Tennis Court(s), Storm/Security Shutters
    • Pool features: Free Form, Electric Heat, Heated, Other, Pool, Community
    • Has view: Yes
    • View description: Garden
    • Waterfront features: Intracoastal Access
    Lot
    • Size: 10,454 Square Feet
    • Dimensions: .24
    • Features: < 1/4 Acre
    Details
    • Parcel number: 31391700005004006258.0
    • Zoning: ,
    • Zoning description: Residential

    Construction

    Type & style
    • Home type: Condo
    • Architectural style: One Story
    • Property subtype: Condominium
    • Attached to another structure: Yes
    Materials
    • Block, Concrete
    • Roof: Shingle
    Condition
    • New construction: No
    • Year built: 1989

    Utilities & green energy

    • Sewer: County Sewer
    • Water: Public

    Community & HOA

    Community
    • Features: Billiard Room, Clubhouse, Sidewalks, Tennis Court(s), Water Access, Gutter(s), Pool
    • Security: Gated Community, Security Lights, Smoke Detector(s)
    • Subdivision: Reflections the Rivr
    HOA
    • Has HOA: Yes
    • Services included: Common Areas, Insurance, Maintenance Grounds, Maintenance Structure, Recreation Facilities, Reserve Fund, Roof, Security, Trash
    • HOA fee: $500 monthly
    Location
    • Region: Sebastian

    Financial & listing details

    • Price per square foot: $186/sqft
    • Tax assessed value: $137,445
    • Annual tax amount: $1,606
    • Date on market: 10/4/2019
    • Listing terms: Cash,FHA,New Loan,VA Loan
    • Ownership: Condo

    Price history

    DateEventPrice
    7/16/2020Sold$193,000+10.3%$146/sqft
    Source: Realtor Association of Indian River County #226353 Report a problem
    10/30/2017Sold$175,000$132/sqft
    Source: BeachesMLS #R10362467 Report a problem

    Public tax history

    Tax history is unavailable.

    Neighborhood: 32958

    Nearby schools

    GreatSchools rating
    Schools provided by the listing agent
    • Elementary: Pelican Island Elementary
    • Middle: Sebastian River Middle/Jr
    • High: Sebastian River High School

    Source: Realtor Association of Indian River County. This data may not be complete. We recommend contacting the local school district to confirm school assignments for this home.

    Get a cash offer in 3 minutes
    Find out how much your home could sell for in as little as 3 minutes with a no-obligation cash offer.
    Estimated market value
    $247,000
    Get a cash offer in 3 minutes
    Find out how much your home could sell for in as little as 3 minutes with a no-obligation cash offer.
    Estimated market value
    $247,000