Skip main navigation
Off market
  • $498,600

    6258 N Flanders St, Aurora, CO 80019

    4beds
    2,229sqft
    SingleFamily
    Built in 2013
    6,015 Square Feet Lot
    $498,600 Zestimate®
    $224/sqft
    $3,380 Estimated rent

    Home value

    $498,600

    $474,000 - $524,000

    $3,380/mo

    Zestimate® history
    Loading
    Loading...

    Owner options

    List your home for rent

    $3,380/mo

    Rent Zestimate®

    Find your next renter with Zillow Rental Manager. Plus, with online applications, you can quickly screen prospective tenants – for free.

    Learn more

    $3,380/mo

    Rent Zestimate®

    Refinance and save

    $3,007/mo

    Est. payment

    Refinancing to a lower rate could help reduce your monthly payments and save thousands over the life of the loan.

    See today's rates

    $3,007/mo

    Est. payment

    Explore your selling options

    Work with a Zillow partner agent

    Leverage their expertise and Zillow's premium Showcase listings to get your home seen by more buyers.

    Get started

    List with your own agent

    Get your home in front of millions of buyers by listing it on Zillow.

    Learn how to do it

    Sell it yourself

    Take full control of how buyers see your home on Zillow by listing For Sale by Owner (FSBO).

    List your home

    What's special

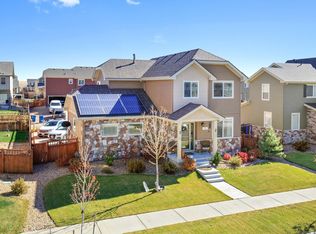
    Charming house with dynamite curb appeal located in the heart of the flourishing High Point neighborhood. Walk through the front door and into airy open concept living. Sunlight naturally streams into the home through wide windows. Entertaining is easy from the eat-in kitchen, with breakfast bar facing the family room, stainless steel appliances, gas range, pantry, and plenty of counter and cabinet space. Powder bath adjacent to family room. Laundry closet located near garage entry. Spend time outdoors in the low maintenance backyard that has privacy fence, sprinkler system, gate access to driveway. Unwind and relax in the upstairs master bedroom, with ensuite full bathroom and large windowed walk-in closet. Second level has three additional beds and two baths, including one bedroom with ensuite bath and built-in shelving. The unfinished insulated basement provides nearly 600 additional sq.ft., perfect as an exercise room or for storage, but can be finished with endless possibilities for bonus living space. Oversized two car garage with alley access, ideal for privacy and security. Take a quick stroll to Grove Park and enjoy playgrounds, sports fields, walking paths, community pool and picnic area. Just minutes from Denver International Airport and easy access to Peña Boulevard, E-470, I-70 and I-225. Convenient to Park-n-Ride light rail, buses, and the direct airport train. The community of High Point is close to restaurants, shopping, golf courses, and Gaylord Rockies Resort and Convention Center. Welcome home!

    This property is off market, which means it's not currently listed for sale or rent on Zillow. This may be different from what's available on other websites or public sources.
    Facts & features

    Interior

    Bedrooms & bathrooms
    • Bedrooms: 4
    • Bathrooms: 4
    • Full bathrooms: 3
    • 1/2 bathrooms: 1
    Heating
    • Forced air, Gas
    Cooling
    • Central
    Appliances
    • Included: Dishwasher, Garbage disposal, Microwave, Range / Oven
    Features
    • Walk-In Closet(s), Laminate Counters, Eat-in Kitchen, Open Floorplan, Master Suite
    • Flooring: Carpet
    • Windows: Double Pane Windows, Window Coverings
    • Basement: Unfinished
    Interior area
    • Total interior livable area: 2,229 sqft
    • Finished area below ground: 0.00

    Property

    Parking
    • Total spaces: 2
    • Parking features: Garage - Attached
    Features
    • Patio & porch: Patio
    • Exterior features: Other
    • Fencing: Full
    Lot
    • Size: 6,015 Square Feet
    • Features: Landscaped, Sprinklers In Front, Sprinklers In Rear
    Details
    • Parcel number: 0182110104005

    Construction

    Type & style
    • Home type: SingleFamily
    • Architectural style: Mountain Contemporary
    Materials
    • Frame
    • Roof: Composition
    Condition
    • Year built: 2013

    Utilities & green energy

    • Sewer: Public Sewer
    • Water: Public

    Community & HOA

    Community
    • Security: Smoke Detector(s)
    HOA
    • Has HOA: Yes
    • Amenities included: Pool
    • Services included: Trash, Maintenance Grounds
    • HOA fee: $57 monthly
    Location
    • Region: Aurora

    Financial & listing details

    • Price per square foot: $224/sqft
    • Tax assessed value: $515,000
    • Annual tax amount: $6,040

    Price history

    DateEventPrice
    9/16/2020Sold$400,000+0%$179/sqft
    Source: Public Record Report a problem
    8/9/2020Pending sale$399,900$179/sqft
    Source: Liv Sotheby's International Realty #4941627 Report a problem
    8/6/2020Listed for sale$399,900+59.2%$179/sqft
    Source: Liv Sotheby's International Realty #4941627 Report a problem
    5/18/2019Listing removed$2,300$1/sqft
    Source: Owner Report a problem
    5/14/2019Listed for rent$2,300+15%$1/sqft
    Source: Owner Report a problem
    9/2/2016Listing removed$2,000+8.1%$1/sqft
    Source: Zillow Rental Manager Report a problem
    10/1/2014Listing removed$251,248$113/sqft
    Source: D.R. Horton Report a problem
    8/19/2014Listed for sale$251,248+2.4%$113/sqft
    Source: D.R. Horton Report a problem
    4/8/2014Listing removed$1,850$1/sqft
    Source: Owner Report a problem
    3/14/2014Price change$1,850-5.1%$1/sqft
    Source: Owner Report a problem
    3/11/2014Listed for rent$1,950$1/sqft
    Source: Owner Report a problem
    1/31/2014Sold$245,248-2.4%$110/sqft
    Source: Public Record Report a problem
    12/17/2013Pending sale$251,248$113/sqft
    Source: RE/MAX OF CHERRY CREEK INC #1239576 Report a problem
    8/6/2013Listed for sale$251,248$113/sqft
    Source: D.R. Horton Report a problem

    Public tax history

    YearProperty taxesTax assessment
    2025$6,040 +2.2%$32,190 -13.3%
    2024$5,913 +18.7%$37,140
    2023$4,980 +3.9%$37,140 +34.8%
    2022$4,794 $27,560 -2.8%
    2021-- $28,360 +3.8%
    2020$4,267 $27,330 -0.2%
    2019$4,267 +17.2%$27,380 +17.7%
    2018$3,641 $23,270
    2017$3,641 $23,270 +22.5%
    2016-- $18,990
    2015$2,663 $18,990 +22%
    2014-- $15,560 +120.7%
    2013-- $7,050 +26.6%
    2012-- $5,570
    2011-- $5,570 -6.2%
    2010-- $5,940 -19.6%
    2009-- $7,390 -8%
    2008-- $8,030
    2007-- $8,030 +341.2%
    2006-- $1,820
    Find assessor info on the county website

    Neighborhood: High Point

    Nearby schools

    GreatSchools rating
    Schools provided by the listing agent
    • Elementary: Second Creek
    • Middle: Otho Stuart
    • High: Prairie View
    • District: School District 27-J

    Source: The MLS. This data may not be complete. We recommend contacting the local school district to confirm school assignments for this home.

    Get a cash offer in 3 minutes
    Find out how much your home could sell for in as little as 3 minutes with a no-obligation cash offer.
    Estimated market value
    $498,600
    Get a cash offer in 3 minutes
    Find out how much your home could sell for in as little as 3 minutes with a no-obligation cash offer.
    Estimated market value
    $498,600