ACREAGE. CONVENIENCE. LUXURY LIVING. Imagine coming home to 1.65 private, flat acres, a SIDE-ENTRY 2-CAR GARAGE and a spacious 3 BED/3 FULL BATH floor plan + a CLOSETED FLEX SPACE perfect for a 4TH BEDROOM!
Walking inside, the FLOOR-TO-CEILING WINDOWS fill the spacious great room with natural light, while custom built-ins and a stacked-stone GAS FIREPLACE create the centerpiece of the space.Gorgeous HARDWOOD FLOORS, crown molding and beautiful architectural details carry throughout the main living areas. Step into your dream kitchen designed for everyday living and entertaining, where you can cook on your VIKING 6-BURNER PROFESSIONAL GAS RANGE, start your morning with coffee from the BUILT-IN MIELE ESPRESSO MACHINE, and enjoy custom cabinetry, a separate beverage ice machine, convenient pantry, KitchenAid appliances and a custom wine bar.
The flexible 3,305-SQFT floor plan features a MAIN-LEVEL PRIMARY SUITE tucked into its own wing with a custom walk-in closet, soaking tub, glass shower & dual vanities. A SECOND BEDROOM & FULL BATH ON THE MAIN LEVEL is ideal for guests. Head upstairs to an additional bedroom + A FLEX space & 2 LARGE BONUS ROOMS ready for movie nights, a playroom, home office, gym—options are endless.Step outside to pick fresh fruit from your trees, tend your garden in the greenhouse, gather around the fire pit on fall evenings or start planning your future pool—the electrical is already prepped and HOT TUB HOOKUPS are installed. NEW CARPET, a WHOLE-HOUSE WATER PURIFICATION SYSTEM & WATER SOFTENER are just a few of the many upgrades throughout the home. Enjoy a peaceful country setting on city water without giving up convenience: 3 mins to Cedars of Lebanon State Park, 5 mins to Lebanon Soccer City Fields, 12 mins to Lebanon Square & convenient to amenities like the Murfreesboro SportsCom. This is the kind of home you'll enjoy for years to come!
*Seller offering up to 1% lender credit of the loan amount when buyer uses sellers preferred lender.
Active
$940,000
6258 Old Murfreesboro Rd E, Lebanon, TN 37090
3beds
3,305sqft
Single Family Residence, Residential
Built in 2017
1.64 Acres Lot
$-- Zestimate®
$284/sqft
$-- HOA
What's special
Convenient pantryCustom built-insBuilt-in miele espresso machineSeparate beverage ice machineKitchenaid appliancesGorgeous hardwood floorsCrown molding
- 22 days
- 1,033
- 73
Zillow last checked:
Listing updated:
Listed by:
Angie Taylor 615-415-4880,
Benchmark Realty, LLC 615-288-8292,
Wesley Binkley 615-364-2329,
Parrish & Associates
Source: RealTracs MLS as distributed by MLS GRID,MLS#: 3515338
Facts & features
Interior
Bedrooms & bathrooms
- Bedrooms: 3
- Bathrooms: 3
- Full bathrooms: 3
- Main level bedrooms: 2
Bedroom 1
- Area: 234 Square Feet
- Dimensions: 18x13
Bedroom 2
- Features: Bath
- Level: Bath
- Area: 121 Square Feet
- Dimensions: 11x11
Bedroom 3
- Features: Walk-In Closet(s)
- Level: Walk-In Closet(s)
- Area: 169 Square Feet
- Dimensions: 13x13
Bedroom 4
- Features: Walk-In Closet(s)
- Level: Walk-In Closet(s)
Primary bathroom
- Features: Double Vanity
- Level: Double Vanity
Den
- Features: Separate
- Level: Separate
- Area: 336 Square Feet
- Dimensions: 28x12
Dining room
- Features: Formal
- Level: Formal
- Area: 169 Square Feet
- Dimensions: 13x13
Kitchen
- Features: Eat-in Kitchen
- Level: Eat-in Kitchen
- Area: 300 Square Feet
- Dimensions: 25x12
Living room
- Features: Great Room
- Level: Great Room
- Area: 361 Square Feet
- Dimensions: 19x19
Other
- Features: Office
- Level: Office
- Area: 169 Square Feet
- Dimensions: 13x13
Recreation room
- Features: Second Floor
- Level: Second Floor
- Area: 380 Square Feet
- Dimensions: 20x19
Heating
- Central, Electric
Cooling
- Central Air, Electric
Appliances
- Included: Double Oven, Built-In Gas Range, Dishwasher, Disposal, Ice Maker, Microwave, Refrigerator, Stainless Steel Appliance(s), Water Purifier
Features
- Bookcases, Built-in Features, Ceiling Fan(s), Entrance Foyer, Extra Closets, High Ceilings, Open Floorplan, Pantry, Walk-In Closet(s)
- Flooring: Carpet, Wood, Tile
- Basement: Crawl Space
- Number of fireplaces: 1
- Fireplace features: Gas
Interior area
- Total structure area: 3,305
- Total interior livable area: 3,305 sqft
- Finished area above ground: 3,305
Property
Parking
- Total spaces: 4
- Parking features: Garage Faces Side
- Garage spaces: 2
- Uncovered spaces: 2
Features
- Levels: Two
- Stories: 2
- Patio & porch: Deck, Covered, Porch
Lot
- Size: 1.64 Acres
- Features: Level, Private
- Topography: Level,Private
Details
- Additional structures: Storage
- Parcel number: 114 03539 000
- Special conditions: Standard
Construction
Type & style
- Home type: SingleFamily
- Property subtype: Single Family Residence, Residential
Materials
- Brick
Condition
- New construction: No
- Year built: 2017
Utilities & green energy
- Sewer: Septic Tank
- Water: Public
- Utilities for property: Electricity Available, Water Available
Community & HOA
Community
- Subdivision: W G Baird Resub
HOA
- Has HOA: No
Location
- Region: Lebanon
Financial & listing details
- Price per square foot: $284/sqft
- Tax assessed value: $470,600
- Annual tax amount: $2,246
- Date on market: 8/21/2026
- Electric utility on property: Yes
Estimated market value
Not available
Estimated sales range
Not available
Not available
Price history
| Date | Event | Price |
|---|---|---|
| 8/21/2026 | Listed for sale | $940,000+113.3%$284/sqft |
Source:  RealTracs MLS as distributed by MLS GRID #3515338 Report a problem RealTracs MLS as distributed by MLS GRID #3515338 Report a problem | ||
| 4/21/2017 | Sold | $440,700$133/sqft |
Source: Public Record Report a problem | ||
Public tax history
| Year | Property taxes | Tax assessment |
|---|---|---|
| 2025 | $2,246 +0.7% | $117,650 +0.7% |
| 2024 | $2,230 | $116,800 |
| 2023 | $2,230 | $116,800 |
| 2022 | $2,230 | $116,800 |
| 2021 | -- | $116,800 +9% |
| 2020 | $2,700 | $107,175 |
| 2019 | $2,700 | $107,175 |
| 2018 | $2,700 0% | $107,175 +755.7% |
| 2017 | $2,700 +755.8% | $12,525 |
| 2016 | $315 | $12,525 |
Find assessor info on the county website
Monthly payment
Est. payment
Payment breakdown
Explore the cost of this home by adjusting the details. Changes won't be saved.Climate risks
Neighborhood: 37090
Nearby schools
Schools provided by the listing agent
- Elementary: Southside Elementary
- Middle: Southside Elementary
- High: Wilson Central High School
Source: RealTracs MLS as distributed by MLS GRID. This data may not be complete. We recommend contacting the local school district to confirm school assignments for this home.
- $743,7003 bd3 ba3.4k sqft6238 Old Murfreesboro Rd E, Lebanon, TN 37090Off Market
- $769,2003 bd3 ba3.4k sqft6238 Old Murfreesboro Rd E LOT 6C, Lebanon, TN 37090Off Market
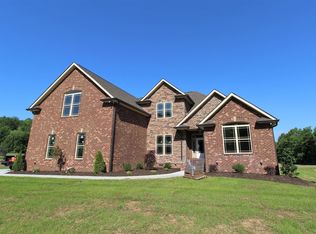
- $950,0004 bd3 ba2.7k sqft6247 W Old Murfreesboro Rd, Lebanon, TN 37090For Sale

- $207,300-- bd2 ba1k sqft6260 Old Murfreesboro Rd E, LEBANON, TN 37090Off Market
Similar homes
- $829,9003 bd3 ba2.5k sqft5205 SE Tater Peeler Rd, Lebanon, TN 37090For Sale

 MLS ID #3545128, David Huffaker. RealTracs MLS as distributed by MLS GRID
 - $865,0003 bd3 ba3.2k sqft515 Vesta Rd, Lebanon, TN 37090For Sale
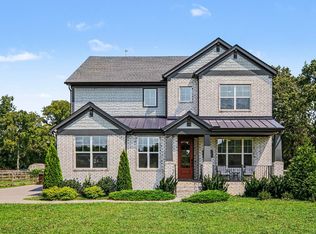 MLS ID #3529200, Stephen Louis Caron. RealTracs MLS as distributed by MLS GRID
 - $575,0003 bd2 ba2.2k sqft367 W Richmond Shop Rd, Lebanon, TN 37090For Sale By Owner
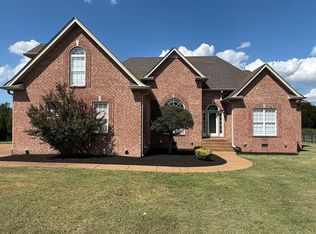
- $999,9005 bd3 ba4.4k sqft6980 SE Tater Peeler Rd, Lebanon, TN 37090For Sale
 MLS ID #11912817, Michael Szakos, Your Home Sold Guaranteed Realty TEN. My State MLS
 - $999,9993 bd2 ba3k sqft494 Eastover Rd, Lebanon, TN 37090For SaleMLS ID #3178960, Hayden White. RealTracs MLS as distributed by MLS GRID
- $991,7774 bd3 ba2.7k sqft1990 Chicken Rd, Lebanon, TN 37090New ConstructionMLS ID #3248349, Christy A. Harris. RealTracs MLS as distributed by MLS GRID
- $919,9003 bd2 ba2.5k sqft1929 Hickory Ridge Rd, Lebanon, TN 37087For SaleMLS ID #3316388, Corey Ross. RealTracs MLS as distributed by MLS GRID
- $675,0003 bd2 ba2.6k sqft6284 SE Tater Peeler Rd, Lebanon, TN 37090For SaleMLS ID #3319241, Cindy Sabaski. RealTracs MLS as distributed by MLS GRID
- $1,349,0003 bd3 ba3.4k sqft5111 SE Tater Peeler Rd, Lebanon, TN 37090For SaleMLS ID #3500949, Angela Aguda Slizewski. RealTracs MLS as distributed by MLS GRID
- $1,180,0003 bd4 ba3.5k sqft3663 Cainsville Rd, Lebanon, TN 37090For SaleMLS ID #2883254, Raquel Aillon. RealTracs MLS as distributed by MLS GRID
- $1,199,9003 bd3 ba3.9k sqft840 Eastover Rd, Lebanon, TN 37090For SaleMLS ID #3246643, Steven Russell. RealTracs MLS as distributed by MLS GRID
- $727,7004 bd2 ba2.6k sqft1944 Cainsville Rd, Lebanon, TN 37090For SaleMLS ID #3305814, Christy A. Harris. RealTracs MLS as distributed by MLS GRID
- $530,0003 bd2 ba2.1k sqft6710 Murfreesboro Rd, Lebanon, TN 37090For SaleMLS ID #3528773, Tyler Davis. RealTracs MLS as distributed by MLS GRID
- $1,299,9003 bd5 ba2.6k sqft1254 Callis Rd, Lebanon, TN 37090For SaleMLS ID #3279118, Wes Stone. RealTracs MLS as distributed by MLS GRID
- $499,9003 bd2 ba1.9k sqft2930 Holloway Rd, Lebanon, TN 37090For SaleMLS ID #3288273, Connie Scheffer. RealTracs MLS as distributed by MLS GRID
- $1,201,7774 bd3 ba3.6k sqft4088 Chicken Rd Lot 5, Lebanon, TN 37090New ConstructionMLS ID #3250662, Christy A. Harris. RealTracs MLS as distributed by MLS GRID
- $649,9874 bd3 ba2.4k sqft4412 Old Murfreesboro Rd W, Lebanon, TN 37090New ConstructionMLS ID #3285985, Suzanne Slayton. RealTracs MLS as distributed by MLS GRID
- $779,0006 bd3 ba3.4k sqft421 Blair Ln, Lebanon, TN 37087For SaleMLS ID #3298114, Paula Harmon. RealTracs MLS as distributed by MLS GRID
- $645,0003 bd3 ba2.7k sqft1115 Marys Pl, Lebanon, TN 37090For SaleMLS ID #3285965, Shawn McMurry, CNS, RCC. RealTracs MLS as distributed by MLS GRID
