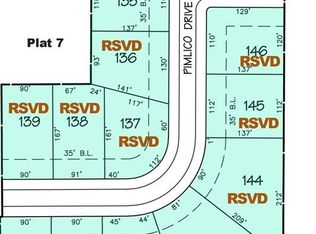
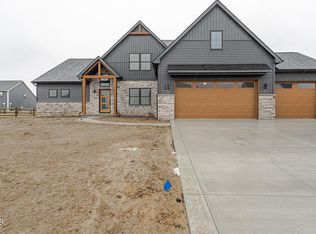
Experience luxury new construction in the AW School District. This custom 2025 ranch offers turnkey one-level living with premium finishes and the ease of ownership without the wait of building. Open-concept layout features a soaring 12' great room ceiling, 9' ceilings throughout, gas fireplace, and abundant natural light. Kitchen includes premium Bosch appliances, oversized quartz island with extra-large dual sink, and under-cabinet lighting. Primary suite offers a private retreat with walk-in closet and spa-like bath featuring soapstone countertops, curbless walk-in shower, and floor-to-ceiling Italian tile. 900 sq. ft. 3-car garage includes oversized doors, 100-amp subpanel, fridge hookup, and dedicated shoe/coat drop zone near laundry. Full 1,986 sq. ft. deep-pour basement with 9' ceilings and egress window offers future finished space potential. Enjoy covered patio, privacy hedge, and new split rail fence. Upgrades include generator transfer switch, security system, irrigation, and pathway lighting. All major systems are new in 2025. Possession at close available.
16 days
|
475
|
19
|
Zillow last checked:
Listing updated:
Listed by:
Denise Reinhart419-482-8580,
Key Realty LTD
Source: NORIS,MLS#: 10010896
Facts & features
Interior
Bedrooms & bathrooms
Bedrooms: 3
Bathrooms: 3
Full bathrooms: 2
1/2 bathrooms: 1
Bedroom 2
Features: Ceiling Fan(s)
Level: Main
Dimensions: 14 x 13
Bedroom 3
Features: Ceiling Fan(s)
Level: Main
Dimensions: 11 x 11
Other
Features: Ceiling Fan(s)
Level: Main
Dimensions: 18 x 12
Breakfast room
Level: Main
Dimensions: 13 x 10
Other
Level: Main
Dimensions: 11 x 8
Great room
Features: Ceiling Fan(s), Fireplace
Level: Main
Dimensions: 22 x 18
Kitchen
Features: Kitchen Island, Pantry
Level: Main
Dimensions: 16 x 13
Laundry
Level: Main
Dimensions: 10 x 8
Heating
Forced Air, Natural Gas
Cooling
Ceiling Fan(s), Central Air
Appliances
Included: Dishwasher, Water Heater, Disposal, Exhaust Fan, Gas Oven, Gas Range, Range Hood, Refrigerator
Laundry: Electric Dryer Hookup, Main Level, Sink, Washer Hookup
Explore the cost of this home by adjusting the details. Changes won't be saved.
Principal & interest
$1,547
Mortgage insurance
$0
Property taxes
$170
Home insurance
$105
HOA fees
$0
Utilities
Not included
All calculations are estimates and provided by Zillow, Inc. for informational purposes only. Actual amounts may vary.
HOA fees may include property taxes on listings classified as Co-Ops. Contact the listing agent and/or owner for fee details.
Mortgage interest rates are dependent on a number of factors, including credit score, down payment, and repayment length. Interest rate data provided by Zillow Group Marketplace, Inc. as of 1/1/1970 from various mortgage lenders with which we have lead or other similar arrangements; the Estimated Payment is an average of those rates.
See how much you could borrow to make a competitive offer.