Welcome home to this beautifully appointed 3-bedroom plus den/office, 3.5-bath residence nestled in the sought-after Abbey Road community, where beautifully maintained homes, mature landscaping, and a peaceful setting create an inviting place to call home. Inside, the thoughtfully designed floor plan features both a formal living room and a warm, inviting family room centered around a cozy fireplace, providing multiple spaces for gathering and entertaining. The impressive kitchen is truly the heart of the home, showcasing abundant cabinetry, granite countertops, stainless steel appliances, a gas cooktop, double wall ovens, a large center island, and generous prep space. Just beyond, the bright sunroom fills with natural light and offers the perfect place to relax while overlooking the backyard. A dedicated den provides an ideal home office or study, while the bonus room offers endless possibilities as a media room, playroom, fitness area, or guest space. The spacious primary suite serves as a private retreat with a tray ceiling, abundant natural light, and a private ensuite bath. The second bedroom also features its own private ensuite bath, providing ideal accommodations for guests or multi-generational living, while the third bedroom is served by an additional full bath. With three full bathrooms and a convenient half bath, the layout offers both comfort and privacy for family and visitors. Step outside to enjoy the beautifully landscaped backyard featuring a spacious patio, fire pit, and plenty of room for outdoor entertaining or peaceful evenings at home. Abbey Road's HOA covers grass cutting, lawn care, fertilization, and snow removal right to your front door - and residents enjoy a community clubhouse with an exercise room and guest ensuite. Explore this home via interactive 3D home tour, complete with floor plan.
Sold
Zillow last checked:
Listing updated:
Bought with:
Mary Anne Ehrgott
Carpenter, REALTORS®
Source: MIBOR as distributed by MLS GRID,MLS#: 22113702
Price history
| Date | Event | Price |
|---|---|---|
| 8/27/2026 | Sold | $515,000-1.9%$161/sqft |
Source:  MIBOR as distributed by MLS GRID #22113702 Report a problem MIBOR as distributed by MLS GRID #22113702 Report a problem | ||
| 7/28/2026 | Pending sale | $525,000$164/sqft |
Source: MIBOR as distributed by MLS GRID #22113702 Report a problem | ||
| 7/13/2026 | Listed for sale | $525,000+1%$164/sqft |
Source: MIBOR as distributed by MLS GRID #22113702 Report a problem | ||
| 6/3/2024 | Listing removed | -- |
Source: MIBOR as distributed by MLS GRID #21960476 Report a problem | ||
| 4/30/2024 | Price change | $520,000-1%$162/sqft |
Source: MIBOR as distributed by MLS GRID #21960476 Report a problem | ||
| 2/10/2024 | Price change | $525,000-4.5%$164/sqft |
Source: MIBOR as distributed by MLS GRID #21960476 Report a problem | ||
| 1/19/2024 | Listed for sale | $550,000+0.5%$171/sqft |
Source: MIBOR as distributed by MLS GRID #21960476 Report a problem | ||
| 11/3/2023 | Listing removed | -- |
Source: MIBOR as distributed by MLS GRID #21913509 Report a problem | ||
| 8/28/2023 | Price change | $547,000-1.5%$171/sqft |
Source: MIBOR as distributed by MLS GRID #21913509 Report a problem | ||
| 7/17/2023 | Price change | $555,500-0.8%$173/sqft |
Source: MIBOR as distributed by MLS GRID #21913509 Report a problem | ||
| 4/28/2023 | Price change | $560,000-1.4%$175/sqft |
Source: MIBOR as distributed by MLS GRID #21913509 Report a problem | ||
| 4/7/2023 | Listed for sale | $568,000+48.3%$177/sqft |
Source: MIBOR as distributed by MLS GRID #21913509 Report a problem | ||
| 5/22/2020 | Sold | $383,000-4%$119/sqft |
Source: MIBOR as distributed by MLS GRID #21700447 Report a problem | ||
| 4/14/2020 | Pending sale | $398,900$124/sqft |
Source: CENTURY 21 Scheetz #21700447 Report a problem | ||
| 3/23/2020 | Price change | $398,900-2.7%$124/sqft |
Source: CENTURY 21 Scheetz #21700447 Report a problem | ||
| 3/16/2020 | Listed for sale | $409,900+39.9%$128/sqft |
Source: MIBOR REALTOR Association #21700447 Report a problem | ||
| 3/12/2014 | Sold | $292,990-2.3%$91/sqft |
Source: MIBOR as distributed by MLS GRID #21242318 Report a problem | ||
| 1/3/2014 | Pending sale | $299,990$94/sqft |
Source: David Brenton's Team #21242318 Report a problem | ||
| 12/5/2013 | Price change | $299,990-1.6%$94/sqft |
Source: M/I Homes Report a problem | ||
| 8/15/2013 | Price change | $304,990-5.9%$95/sqft |
Source: M/I Homes Report a problem | ||
| 7/3/2013 | Price change | $323,990-0.1%$101/sqft |
Source: M/I Homes Report a problem | ||
| 6/19/2013 | Listed for sale | $324,400$101/sqft |
Source: M/I Homes Report a problem | ||
Nearby homes
- $578,900-- bd-- ba2.1k sqft6266 Royal Alley Pl, Indianapolis, IN 46237Off Market
- $482,0003 bd2 ba2.2k sqft6250 Royal Alley Pl, Indianapolis, IN 46237Off Market
- $509,1003 bd3 ba2.7k sqft6274 Royal Alley Pl, Indianapolis, IN 46237Off Market
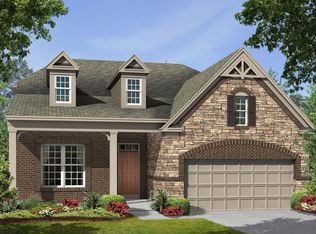
- $433,8003 bd2 ba2.2k sqft6265 Royal Alley Pl, Indianapolis, IN 46237Off Market
Get a cash offer in 3 minutes
Find out how much your home could sell for in as little as 3 minutes with a no-obligation cash offer.
Estimated market value
$515,000
