Skip main navigation
Sold for $480,000
  • $480,000

    6258 W 32nd Ave, Kennewick, WA 99338

    3beds
    1,766sqft
    Single Family Residence
    Built in 2023
    9,583 Square Feet Lot
    $478,400 Zestimate®
    $272/sqft
    $2,680 Estimated rent

    Home value

    $478,400

    $454,000 - $502,000

    $2,680/mo

    Zestimate® history
    Loading
    Loading...

    Owner options

    List your home for rent

    $2,680/mo

    Rent Zestimate®

    Find your next renter with Zillow Rental Manager. Plus, with online applications, you can quickly screen prospective tenants – for free.

    Learn more

    $2,680/mo

    Rent Zestimate®

    Refinance and save

    $3,148/mo

    Est. payment

    Refinancing to a lower rate could help reduce your monthly payments and save thousands over the life of the loan.

    See today's rates

    $3,148/mo

    Est. payment

    Explore your selling options

    Work with a Zillow partner agent

    Leverage their expertise and Zillow's premium Showcase listings to get your home seen by more buyers.

    Get started

    List with your own agent

    Get your home in front of millions of buyers by listing it on Zillow.

    Learn how to do it

    Sell it yourself

    Take full control of how buyers see your home on Zillow by listing For Sale by Owner (FSBO).

    List your home

    What's special

    Covered patioBeautifully landscaped backyardOpen-concept kitchenTop-of-the-line finishesWaterfall quartz islandStriking floor-to-ceiling tiled fireplaceSoaking tub
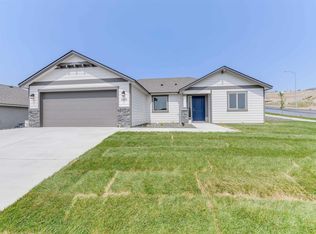
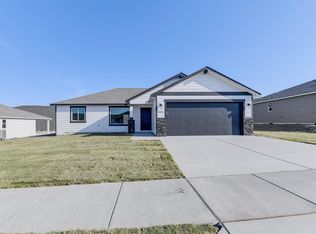
    MLS# 282749 Explore this exceptional 3-bedroom, 2-bathroom single-story home in the desirable Southridge Estates. Boasting a sleek design and top-of-the-line finishes, this property offers the ideal combination of style and practicality. As you enter, you’ll be greeted by a spacious great room with impressive high ceilings and a striking floor-to-ceiling tiled fireplace, complemented by custom built-in cabinetry for a refined, elegant touch. The open-concept kitchen is perfect for any chef, featuring a waterfall quartz island, quartz countertops with a full-height backsplash, and high-end stainless-steel built-in appliances, including double ovens. A large walk-in pantry provides ample storage space for all your kitchen essentials. The thoughtfully planned split-bedroom layout ensures the utmost privacy for the primary suite, which includes a luxurious ensuite with a dual-sink vanity, a soaking tub, a separate tiled shower, and a sizable walk-in closet. Lighting in the home is hooked up to an app and you can fully customize and colors, timing, etc. Outdoors, enjoy a beautifully landscaped backyard from the covered patio, ideal for both relaxation and entertaining. The yard also includes an underground sprinkler system for easy upkeep. The attached three-car garage is fully finished and offers generous space for vehicles, tools, and storage. This home is a true gem for those seeking a blend of comfort, convenience, and luxury in Southridge. Don’t miss out—schedule your tour today!

    Zillow last checked:

    Listing updated:

    Listed by:

    Ashlie Martin 509-438-2512,

    RE/MAX Northwest REALTORS

    Bought with:

    David Price, 121256

    Kenmore Team

    Source: PACMLS as distributed by MLS GRID,MLS#: 282749MLS Logo

    Facts & features

    Interior

    Bedrooms & bathrooms
    • Bedrooms: 3
    • Bathrooms: 2
    • Full bathrooms: 2
    Rooms
    • Room types: Bath - Master, Breakfast Bar, Dining - Kitchen/Combo, Master - Main Level, Tub - Garden, Walk-In Closet, Foyer, Kitchen Island, Master Bedroom, Pantry, Counters - Granite/Quartz, Laundry, See Remarks
    Heating
    • Forced Air, Heat Pump, Central
    Cooling
    • Forced Air, Central Air, Heat Pump
    Appliances
    • Included: Dishwasher, Dryer, Disposal, Microwave, Range/Oven, Washer
    Features
    • Raised Ceiling(s), Drapes/Blinds, Storage, Ceiling Fan(s), Utility Sink
    • Flooring: Carpet, Vinyl
    • Windows: Triple Pane Windows, Vinyl Windows
    • Fireplace features: One, Electric, Living Room
    Interior area
    • Total structure area: 1,766
    • Total interior livable area: 1,766 sqft

    Property

    Parking
    • Parking features: Attached, Garage Door Opener, Finished, Off Street, 3 car
    • Has garage: Yes
    Features
    • Levels: One
    • Stories: 1
    • Patio & porch: Covered
    • Exterior features: Lighting
    Lot
    • Size: 9,583 Square Feet
    • Features: Located in City Limits, Landscaped
    Details
    • Parcel number: 117891090000111
    • Zoning: SINGLE FAMILY R

    Construction

    Type & style
    • Home type: SingleFamily
    • Property subtype: Single Family Residence
    Materials
    • Stucco
    • Foundation: Concrete, Crawl Space
    • Roof: Composition
    Condition
    • New construction: No
    • Year built: 2023

    Utilities & green energy

    • Sewer: Sewer Connected
    • Water: Public
    • Utilities for property: Appliances-Electric, Appliances-Gas, Electricity Connected, Natural Gas Connected

    Community & HOA

    Community
    • Subdivision: SOUTHRIDGE
    HOA
    • Has HOA: Yes
    • HOA fee: $360 monthly
    Location
    • Region: Kennewick

    Financial & listing details

    • Price per square foot: $272/sqft
    • Tax assessed value: $476,060
    • Annual tax amount: $3,778
    • Date on market: 6/24/2025
    • Cumulative days on market: 148 days
    • Listing terms: Cash,Conventional,FHA,VA
    • Inclusions: Home and land

    Price history

    DateEventPrice
    6/17/2025Sold$480,000$272/sqft
    Source: PACMLS as distributed by MLS GRID #282749 Report a problem
    5/16/2025Pending sale$480,000$272/sqft
    Source: PACMLS as distributed by MLS GRID #282749 Report a problem
    4/23/2025Price change$480,000-3%$272/sqft
    Source: PACMLS as distributed by MLS GRID #282749 Report a problem
    3/27/2025Listed for sale$495,000-1%$280/sqft
    Source: PACMLS as distributed by MLS GRID #282749 Report a problem
    3/25/2025Listing removed$499,900$283/sqft
    Source: PACMLS as distributed by MLS GRID #280735 Report a problem
    1/28/2025Price change$499,900-2%$283/sqft
    Source: PACMLS as distributed by MLS GRID #280735 Report a problem
    12/17/2024Listed for sale$509,900+2%$289/sqft
    Source: PACMLS as distributed by MLS GRID #280735 Report a problem
    5/23/2024Sold$499,850$283/sqft
    Source: PACMLS as distributed by MLS GRID #274061 Report a problem
    4/17/2024Pending sale$499,850$283/sqft
    Source: PACMLS as distributed by MLS GRID #274061 Report a problem
    2/27/2024Listed for sale$499,850$283/sqft
    Source: PACMLS as distributed by MLS GRID #274061 Report a problem
    2/27/2024Listing removed--
    Source: PACMLS as distributed by MLS GRID #271188 Report a problem
    9/13/2023Price change$499,850-0.2%$283/sqft
    Source: PACMLS as distributed by MLS GRID #271188 Report a problem
    7/28/2023Price change$500,850-2.9%$284/sqft
    Source: PACMLS as distributed by MLS GRID #270204 Report a problem
    5/9/2023Listed for sale$515,850$292/sqft
    Source: PACMLS as distributed by MLS GRID #268450 Report a problem

    Public tax history

    YearProperty taxesTax assessment
    2025$3,601 -5.6%$476,060
    2024$3,816 +1%$476,060 +0.5%
    2023$3,779 $473,740
    Find assessor info on the county website

    Neighborhood: 99338

    Nearby schools

    GreatSchools rating
    Sell for more on Zillow
    Get a Zillow Showcase℠ listing at no additional cost and you could sell for .
    $478,400
    2% more
    +$9,568
    With Zillow Showcase(estimated)
    $487,968
    Sell for more on Zillow
    Get a Zillow Showcase℠ listing at no additional cost and you could sell for .
    $478,400
    2% more
    +$9,568
    With Zillow Showcase(estimated)
    $487,968