Welcome to 6258 Woodcrest Drive, a beautifully maintained and thoughtfully updated mid-century gem located in a quiet, tree-lined neighborhood. This inviting mid-century home offers 2,007 square feet of comfortable living space and sits gracefully on a lush, landscaped lot. Mature shade trees frame the house, and a sprinklered yard provides a welcoming first impression. Inside through the front entryway, you’re greeted by warm hardwood floors that flow through the entire home. Flanking the entry are elegant formals leading to the spacious and welcoming family room that opens directly to the kitchen. Perfect for everyday life, featuring French doors that lead to a covered back patio and fireplace. Kitchen offers ample cabinetry, stone counters and stainless appliances with refrigerator, washer and dryer included and a layout perfect for prep and entertaining. The home offers three well-proportioned bedrooms and two full baths. The hall bath features dual sinks with separate tub and shower. Primary suite is a true retreat, tastefully remodeled en-suite bathroom that brings modern luxury to this classic home. Highlights include dual vanities, a spacious walk-in shower with dual shower heads, and an overhead rain head fixture—creating a spa-like experience in the comfort of your own home. Step outside to covered patio and backyard which features a large fenced yard. The lot is fully sprinklered and has a built-in drainage system. A detached two-car garage offers ample space for vehicles, storage, or even a workshop. Drive to garage is accessed from the front through an automatic gate. Don’t miss your opportunity to own this exceptional home in a sought-after neighborhood zoned to award-winning Mockingbird Elementary. Schedule your showing today and experience the perfect combination of mid-century style and contemporary living at 6258 Woodcrest Drive.
Sold
Street View
Price Unknown
6258 Woodcrest Ln, Dallas, TX 75214
3beds
2,007sqft
Single Family Residence
Built in 1957
8,494 Square Feet Lot
$693,500 Zestimate®
$--/sqft
$3,646 Estimated rent
Home value
$693,500
$624,000 - $770,000
$3,646/mo
Zestimate® history
Owner options
List your home for rent
$3,646/mo
Rent Zestimate®
Find your next renter with Zillow Rental Manager. Plus, with online applications, you can quickly screen prospective tenants – for free.
$3,646/mo
Rent Zestimate®
Refinance and save
Refinancing to a lower rate could help reduce your monthly payments and save thousands over the life of the loan.
Explore your selling options
Work with a Zillow partner agent
Leverage their expertise and Zillow's premium Showcase listings to get your home seen by more buyers.
Get startedList with your own agent
Get your home in front of millions of buyers by listing it on Zillow.
Learn how to do itSell it yourself
Take full control of how buyers see your home on Zillow by listing For Sale by Owner (FSBO).
List your homeWhat's special
Detached two-car garageWarm hardwood floorsLarge fenced yardAutomatic gateElegant formalsStainless appliancesStone counters
Zillow last checked:
Listing updated:
Listed by:
Ryan Streiff 0569511 214-369-6000,
Dave Perry Miller Real Estate 214-369-6000,
Lance Hancock 0407068 214-532-7331,
Dave Perry Miller Real Estate
Bought with:
Pamela Harvey
Ebby Halliday, REALTORS
Source: NTREIS,MLS#: 20896532
Facts & features
Interior
Bedrooms & bathrooms
- Bedrooms: 3
- Bathrooms: 2
- Full bathrooms: 2
Primary bedroom
- Features: Ceiling Fan(s), Dual Sinks, En Suite Bathroom
- Level: First
- Dimensions: 14 x 13
Bedroom
- Level: First
- Dimensions: 14 x 11
Bedroom
- Level: First
- Dimensions: 14 x 11
Dining room
- Level: First
- Dimensions: 12 x 11
Family room
- Features: Ceiling Fan(s), Fireplace
- Level: First
- Dimensions: 17 x 14
Kitchen
- Features: Built-in Features, Stone Counters
- Level: First
- Dimensions: 13 x 8
Living room
- Level: First
- Dimensions: 17 x 13
Mud room
- Features: Built-in Features
- Level: First
- Dimensions: 6 x 4
Utility room
- Features: Built-in Features
- Level: First
- Dimensions: 5 x 3
Heating
- Central, Natural Gas
Cooling
- Central Air, Electric
Appliances
- Included: Dishwasher, Electric Cooktop, Electric Oven, Disposal, Gas Water Heater, Refrigerator
- Laundry: Laundry in Utility Room, Stacked
Features
- Built-in Features, Double Vanity, High Speed Internet, Cable TV
- Flooring: Tile, Wood
- Windows: Window Coverings
- Has basement: No
- Number of fireplaces: 1
- Fireplace features: Family Room, Gas Log, Gas Starter, Wood Burning
Interior area
- Total interior livable area: 2,007 sqft
Property
Parking
- Total spaces: 2
- Parking features: Door-Multi, Driveway, Electric Gate, Garage, Garage Door Opener
- Garage spaces: 2
- Has uncovered spaces: Yes
Features
- Levels: One
- Stories: 1
- Patio & porch: Covered
- Pool features: None
- Fencing: Gate,Wood
Lot
- Size: 8,494 Square Feet
- Dimensions: 70 x 130
- Features: Back Yard, Lawn, Many Trees
Details
- Parcel number: 00000241138000000
Construction
Type & style
- Home type: SingleFamily
- Architectural style: Ranch,Traditional,Detached
- Property subtype: Single Family Residence
Materials
- Brick
- Foundation: Pillar/Post/Pier
- Roof: Composition
Condition
- Year built: 1957
Utilities & green energy
- Sewer: Public Sewer
- Water: Public
- Utilities for property: Natural Gas Available, Sewer Available, Separate Meters, Water Available, Cable Available
Community & HOA
Community
- Subdivision: CARUTH TERRACE
HOA
- Has HOA: No
Location
- Region: Dallas
Financial & listing details
- Tax assessed value: $692,970
- Annual tax amount: $11,335
- Date on market: 4/10/2025
- Cumulative days on market: 27 days
Price history
| Date | Event | Price |
|---|---|---|
| 5/28/2025 | Sold | -- |
Source: NTREIS #20896532 Report a problem | ||
| 5/14/2025 | Pending sale | $699,000$348/sqft |
Source: NTREIS #20896532 Report a problem | ||
| 5/8/2025 | Contingent | $699,000$348/sqft |
Source: NTREIS #20896532 Report a problem | ||
| 5/2/2025 | Price change | $699,000-6.7%$348/sqft |
Source: NTREIS #20896532 Report a problem | ||
| 4/10/2025 | Listed for sale | $749,000+141.6%$373/sqft |
Source: NTREIS #20896532 Report a problem | ||
| 12/3/2012 | Sold | -- |
Source: Agent Provided Report a problem | ||
| 10/19/2012 | Listed for sale | $310,000-1.6%$154/sqft |
Source: Dave Perry-Miller & Associates � An Ebby Halliday Company #11852555 Report a problem | ||
| 11/2/2009 | Listing removed | $315,000$157/sqft |
Source: Active Website #11210919 Report a problem | ||
| 9/6/2009 | Price change | $315,000-1.6%$157/sqft |
Source: Active Website #11210919 Report a problem | ||
| 5/30/2009 | Listed for sale | $320,000$159/sqft |
Source: Active Website #11210919 Report a problem | ||
Public tax history
| Year | Property taxes | Tax assessment |
|---|---|---|
| 2025 | $11,335 +6.8% | $692,970 +12.7% |
| 2024 | $10,615 +5.6% | $615,150 |
| 2023 | $10,053 -22.9% | $615,150 +18.4% |
| 2022 | $13,038 +8.4% | $519,350 +13.9% |
| 2021 | $12,028 +7.9% | $455,950 +11% |
| 2020 | $11,147 +21.2% | $410,890 |
| 2019 | $9,196 -1.9% | $410,890 |
| 2018 | $9,378 +15.6% | $410,890 +12.3% |
| 2017 | $8,110 +7.1% | $365,960 +5.5% |
| 2016 | $7,574 +7.5% | $346,830 +11.3% |
| 2015 | $7,044 | $311,560 |
| 2014 | $7,044 | $311,560 |
| 2013 | -- | -- |
| 2012 | -- | -- |
| 2011 | -- | -- |
| 2010 | -- | -- |
| 2009 | -- | -- |
| 2008 | -- | -- |
| 2007 | -- | -- |
| 2005 | -- | -- |
| 2004 | -- | -- |
| 2003 | -- | -- |
| 2002 | -- | -- |
| 2001 | -- | -- |
Find assessor info on the county website
Neighborhood: 75214
Nearby homes
- $681,3003 bd2 ba1.9k sqft6252 Woodcrest Ln, Dallas, TX 75214Off Market
- $--4 bd4 ba3.7k sqft6262 Woodcrest Ln, Dallas, TX 75214Sold
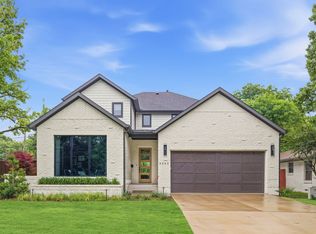
- $655,2003 bd2 ba1.7k sqft6246 Woodcrest Ln, Dallas, TX 75214Off Market
- $516,7003 bd1 ba1.5k sqft6259 Sudbury Dr, Dallas, TX 75214Off Market
- $629,1003 bd1 ba1.4k sqft6255 Sudbury Dr, Dallas, TX 75214Off Market
- $555,4003 bd1 ba1.2k sqft6265 Sudbury Dr, Dallas, TX 75214Off Market
- $673,3002 bd2 ba1.4k sqft6249 Sudbury Dr, Dallas, TX 75214Off Market
- $717,2002 bd2 ba1.8k sqft6269 Sudbury Dr, Dallas, TX 75214Off Market
Nearby schools
GreatSchools rating
- 10/10Mockingbird ElementaryGrades: K-5Distance: 0.7 mi
- 6/10J L Long Middle SchoolGrades: 6-8Distance: 2.3 mi
- 5/10Woodrow Wilson High SchoolGrades: 9-12Distance: 2.4 mi
Schools provided by the listing agent
- Elementary: Mockingbird
- Middle: Long
- High: Woodrow Wilson
- District: Dallas ISD
Source: NTREIS. This data may not be complete. We recommend contacting the local school district to confirm school assignments for this home.
Get a cash offer in 3 minutes
Find out how much your home could sell for in as little as 3 minutes with a no-obligation cash offer.
Estimated market value
$693,500
Get a cash offer in 3 minutes
Find out how much your home could sell for in as little as 3 minutes with a no-obligation cash offer.
Estimated market value
$693,500
- Texas
- Dallas County
- Dallas
- 75214
- 6258 Woodcrest Ln
