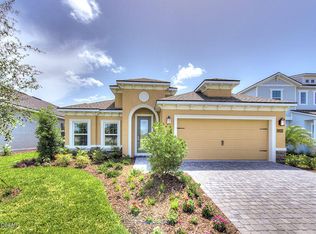
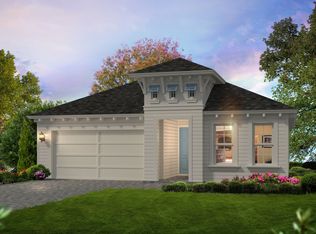
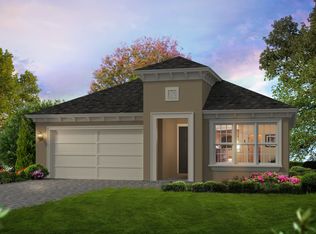
MOVE-IN READY! Presenting ICI Homes Del Mar floor plan in Coastal Elevation. Beautiful coastal exterior accents and splashes of stone, window and door banding and Hardy siding. The interior of this 2 STORY HOME offers many desirable features through separate living and dining spaces plus a downstairs master bedroom. Be impressed with the 42'' soft close CABINETS AND DRAWERS w/ under cabinet lighting, tiled backsplash and GRANITE COUNTERTOPS in this bright open kitchen along with 10' CEILINGS, recessed can lighting, 8' ENTRY/INTERIOR DOORS and 5 1/4 BASEBOARDS throughout the living, dining and bedroom areas. Upstairs this home is well laid out with 3 full bedrooms, a 7x11 laundry room and a spacious 15x17 game room giving many different family options. Additionally this home has lots of
This property is not currently displayed as for sale or rent on Zillow. This may be different from what's on other websites or public sources.