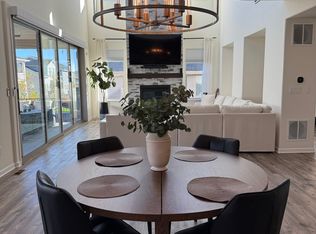
A Welcome Home! This is it. Move In Ready! Absolutely Gorgeous (Near New) Home with a 3 Car Attached Garage! Quality Toll Brothers Home that is Perfect for Entertaining Friends & Loved ones!! Just off the main floor you will find an office/study that offers a tranquil & secluded workspace. Other exciting features include....Central Air-Conditioning, conveniently located Main Floor Half Bath/Powder room, Dramatic High Ceilings! The Main floor also features a Tasteful & Inviting Kitchen with Supersized/Upgraded Kitchen Island, Good Looking Quartz Countertops, Abundant Cabinet Space, BIG Walk-In Pantry & All Stainless-Steel Appliances are included! Heading upstairs you will find 4 Bedrooms & 3 Full Bathrooms that includes an Impressive Primary Bedroom! The Primary Bedroom features a private & elegant 5-Piece Bathroom & a Sizable private (Customized/Upgraded) Walk-In Closet. Enjoy your new home year-round... Get comfortable next winter with your warm & cozy fireplace. Walk out to your cool & relaxing Back Patio. Have a fresh cup of coffee in the morning. Enjoy those Summer BBQ's and good times all Summer Long! Plus a few MORE pleasant surprises!! Imagine the memories you will create in this Incredible Home for many years to come!! Enjoy the lifestyle! Close to the Clubhouse...Get a good workout and then take a cool dip in the pool!! This one will be taken fast. Hurry!!
***See The Virtual Tour Slideshow & 3-D Tour also available***
Sold for $930,000
$930,000
6259 E 141st Drive, Thornton, CO 80602
4beds
4,766sqft
Single Family Residence
Built in 2022
8,050 Square Feet Lot
$-- Zestimate®
$195/sqft
$5,070 Estimated rent
Home value
Not available
Estimated sales range
Not available
$5,070/mo
Zestimate® history
Owner options
List your home for rent
$5,070/mo
Rent Zestimate®
Find your next renter with Zillow Rental Manager. Plus, with online applications, you can quickly screen prospective tenants – for free.
$5,070/mo
Rent Zestimate®
Refinance and save
$5,606/mo
Est. payment
Refinancing to a lower rate could help reduce your monthly payments and save thousands over the life of the loan.
$5,606/mo
Est. payment
Explore your selling options
Work with a Zillow partner agent
Leverage their expertise and Zillow's premium Showcase listings to get your home seen by more buyers.
Get startedList with your own agent
Get your home in front of millions of buyers by listing it on Zillow.
Learn how to do itSell it yourself
Take full control of how buyers see your home on Zillow by listing For Sale by Owner (FSBO).
List your homeWhat's special
Zillow last checked:
Listing updated:
Listed by:
Frank Duran Frank@FrankDuranhomes.com,
RE/MAX Alliance,
Renee Duran 720-912-5525,
RE/MAX Alliance
Bought with:
Vadim Gershkovich, 100065019
Home303
Source: REcolorado as distributed by MLS GRID,MLS#: 3346413
Facts & features
Interior
Bedrooms & bathrooms
- Bedrooms: 4
- Bathrooms: 4
- Full bathrooms: 3
- 1/2 bathrooms: 1
- Main level bathrooms: 1
Primary bedroom
- Level: Upper
Bedroom
- Level: Upper
Bedroom
- Level: Upper
Bedroom
- Level: Upper
Primary bathroom
- Level: Upper
Bathroom
- Level: Upper
Bathroom
- Level: Upper
Bathroom
- Level: Main
Office
- Level: Main
Heating
- Forced Air
Cooling
- Central Air
Appliances
- Included: Dishwasher, Microwave, Oven, Refrigerator
Features
- Ceiling Fan(s), Walk-In Closet(s)
- Flooring: Carpet, Vinyl
- Basement: Partial,Unfinished
- Number of fireplaces: 1
- Fireplace features: Gas
Interior area
- Total structure area: 4,766
- Total interior livable area: 4,766 sqft
- Finished area above ground: 3,538
- Finished area below ground: 0
Property
Parking
- Total spaces: 3
- Parking features: Garage - Attached
- Attached garage spaces: 3
Features
- Levels: Two
- Stories: 2
- Patio & porch: Patio
Lot
- Size: 8,050 Square Feet
- Features: Sprinklers In Front, Sprinklers In Rear
Details
- Parcel number: R0199135
- Special conditions: Standard
Construction
Type & style
- Home type: SingleFamily
- Property subtype: Single Family Residence
Materials
- Frame, Stone
- Roof: Unknown
Condition
- Year built: 2022
Utilities & green energy
- Sewer: Public Sewer
- Water: Public
Community & HOA
Community
- Subdivision: Holly Hills Estates
HOA
- Has HOA: Yes
- Amenities included: Clubhouse, Fitness Center, Park, Pool, Spa/Hot Tub
- HOA fee: $126 monthly
- HOA name: Management Trust
- HOA phone: 303-750-0994
Location
- Region: Brighton
Financial & listing details
- Price per square foot: $195/sqft
- Tax assessed value: $14,066
- Annual tax amount: $8,829
- Date on market: 6/21/2024
- Listing terms: Cash,Conventional,FHA,VA Loan
- Exclusions: Clothes Washer And Clothes Dryer.
- Ownership: Individual
Price history
| Date | Event | Price |
|---|---|---|
| 8/19/2024 | Sold | $930,000+0%$195/sqft |
Source:  REcolorado as distributed by MLS GRID #3346413 Report a problem REcolorado as distributed by MLS GRID #3346413 Report a problem | ||
| 7/18/2024 | Pending sale | $929,900$195/sqft |
Source: REcolorado as distributed by MLS GRID #3346413 Report a problem | ||
| 6/21/2024 | Listed for sale | $929,900$195/sqft |
Source: REcolorado as distributed by MLS GRID #3346413 Report a problem | ||
Public tax history
| Year | Property taxes | Tax assessment |
|---|---|---|
| 2019 | -- | $4,080 +1357.1% |
| 2018 | $44 | $280 |
| 2017 | $44 | $280 |
Find assessor info on the county website
Neighborhood: Holly Hills Estates
Nearby homes
- $892,9004 bd3 ba3.3k sqft6298 E 141st Dr, Thornton, CO 80602Off Market
- $30-- bd-- ba-- sqft6300 E 141st Dr, Thornton, CO 80602Off Market
- $14,0665 bd5 ba4.6k sqft6299 E 141st Dr, Brighton, CO 80602Off Market
- $897,9005 bd5 ba4.6k sqft6299 E 141st Dr, Thornton, CO 80602Off Market

- $30-- bd-- ba-- sqft6301 E 141st Dr, Thornton, CO 80602Off Market
- $14,7146 bd2 ba5.3k sqft6278 E 141st Dr, Brighton, CO 80602Off Market
- $304 bd3 ba-- sqft6288 E 141st Dr, Thornton, CO 80602Off Market
- $928,6006 bd4 ba4k sqft6278 E 141st Dr, Thornton, CO 80602Off Market
Nearby schools
GreatSchools rating
- 5/10West Ridge Elementary SchoolGrades: PK-5Distance: 1.4 mi
- 4/10Rodger Quist Middle SchoolGrades: 6-8Distance: 1.7 mi
- 5/10Riverdale Ridge High SchoolGrades: 9-12Distance: 1.9 mi
Schools provided by the listing agent
- Elementary: West Ridge
- Middle: Roger Quist
- High: Riverdale Ridge
- District: School District 27-J
Source: REcolorado as distributed by MLS GRID. This data may not be complete. We recommend contacting the local school district to confirm school assignments for this home.


Get pre-qualified for a loan
At Zillow Home Loans, we can pre-qualify you in as little as 5 minutes with no impact to your credit score.An equal housing lender. NMLS #10287.
- Colorado
- Adams County
- Thornton
- 80602
- Holly Hills Estates
- 6259 E 141st Drive
Nearby cities
Nearby neighborhoods
Nearby zip codes
Other Thornton Topics
