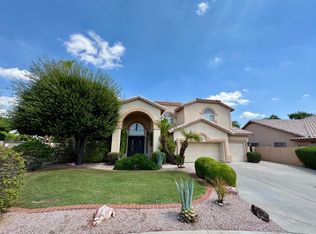
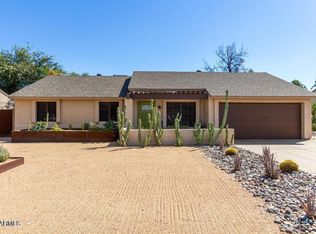
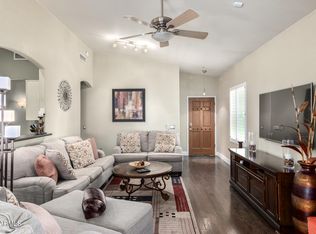
Kierland Area: UNFURNISHED rental. This Lovely Remodeled Home is bright, inviting, pristine and equipped with all the conveniences to make it feel like home: Updated Kitchen with Quartz Countertop; Breakfast Area; Spacious Family Room; Living Room; Dining Room; Primary Bedroom & Ensuite; and 2 Additional Bedrooms. ENTERTAIN in Backyard with Diving Pool, Covered Patio, BBQ. Located near Kierland and Scottsdale Quarters, you'll enjoy Shops, Entertainment and Restaurants Galore!
House for rent
$3,400/moFees may apply
6259 E Acoma Dr, Scottsdale, AZ 85254
3beds
1,688sqft
Price may not include required fees and charges. Learn more|
Singlefamily
Available now
Air conditioner, central air
In unit laundry
4 Garage spaces parking
Central, electric, wood
What's special
Covered patioBackyard with diving poolPrimary bedroom and ensuiteBreakfast areaDining roomBright inviting pristineSpacious family room
- 26 days |
- -- |
- -- |
Zillow last checked:
Listing updated:
Travel times

Let’s turn your rent into credit progress
Build credit history with every on-time payment and get credit for the payment you’re already making.
Facts & features
Interior
Bedrooms & bathrooms
- Bedrooms: 3
- Bathrooms: 2
- Full bathrooms: 2
Heating
- Central, Electric, Wood
Cooling
- Air Conditioner, Central Air
Appliances
- Included: Dishwasher, Dryer, Garbage Disposal, Microwave Oven, Refrigerator, Washer
- Laundry: In Unit
Features
- Ceiling Fan(s), Eat-in Kitchen, Full Bth Master Bdrm
- Flooring: Tile, Wood
- Has fireplace: Yes
Interior area
- Total interior livable area: 1,688 sqft
Property
Parking
- Total spaces: 4
- Parking features: Garage, Open
- Has garage: Yes
- Has uncovered spaces: Yes
- Details: Contact manager
Features
- Stories: 1
- Exterior features: Barbecue, Biking/Walking Path, Built-in Barbecue, Full Bth Master Bdrm, Gravel/Stone Front, Synthetic Grass Back
- Has private pool: Yes
- Pool features: Diving Pool, Pool
Lot
- Features: Desert Front
Details
- Additional structures: Garage(s)
- Parcel number: 21561169
Construction
Type & style
- Home type: SingleFamily
- Architectural style: Ranch Rambler
- Property subtype: SingleFamily
Materials
- Roof: Composition
Condition
- Year built: 1980
Community & HOA
HOA
- Amenities included: Barbecue, Pool
Location
- Region: Scottsdale
Financial & listing details
- Lease term: Contact For Details
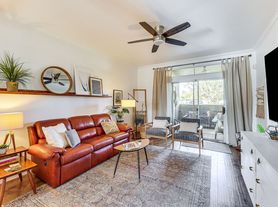
Nearby apartments for rent


Price history
| Date | Event | Price |
|---|---|---|
| 9/3/2026 | Price change | $3,400-2.9%$2/sqft |
Source: ARMLS #7065467 Report a problem | ||
| 9/1/2026 | Listing removed | $695,000$412/sqft |
Source:  ARMLS #7040573 Report a problem ARMLS #7040573 Report a problem | ||
| 8/12/2026 | Listed for rent | $3,500$2/sqft |
Source: ARMLS #7065467 Report a problem | ||
| 7/27/2026 | Price change | $695,000-3.3%$412/sqft |
Source: ARMLS #7040573 Report a problem | ||
| 7/7/2026 | Price change | $719,000-2.8%$426/sqft |
Source: ARMLS #7040573 Report a problem | ||
| 6/18/2026 | Listed for sale | $739,500+13.8%$438/sqft |
Source: ARMLS #7040573 Report a problem | ||
| 3/18/2022 | Listing removed | -- |
Source: Homie Report a problem | ||
| 6/24/2021 | Sold | $650,000+3.2%$385/sqft |
Source: ARMLS #6227400 Report a problem | ||
| 5/4/2021 | Pending sale | $630,000$373/sqft |
Source: Homie Report a problem | ||
| 4/27/2021 | Listed for sale | $630,000+181.3%$373/sqft |
Source: Homie Report a problem | ||
| 3/19/2004 | Sold | $224,000+34.1%$133/sqft |
Source: ARMLS #2108157 Report a problem | ||
| 4/14/2000 | Sold | $167,000$99/sqft |
Source: Public Record Report a problem | ||
Neighborhood: 85254
Nearby schools
GreatSchools rating
- 8/10Desert Shadows Middle SchoolGrades: 5-8Distance: 1 mi
- 7/10Horizon High SchoolGrades: 7-12Distance: 0.9 mi
- 8/10Liberty Elementary SchoolGrades: PK-6Distance: 1.5 mi