Welcome home to one of Long Beach's highly sought after senior communities. This active 55 and older park is located within minutes to Belmont Shore, Seal Beach, Naples and Downtown Long Beach. This spacious home has it all with 2 bedrooms, 2 bathrooms and a den waiting for you! The den can easily be made into a third bedroom if you have a need for one. The large kitchen has an island, built in appliances, gorgeous countertops, and a breakfast nook to enjoy your morning coffee at while taking in the beautiful outdoors. The primary bedroom has room for a king bed along with multiple dressers. The attached primary bathroom has a walk-in shower as well as a separate bathtub. Don't forget the cozy wood burning fireplace in the living room which is a great place to spend your relaxing evenings. Laundry has its own room, central air conditioning for those warm summer days, and so much more that adds comfort to this home. The amazing outdoor space makes this home great for entertaining friends and family! The spectacular front porch is a great place to watch the breathtaking sunsets. The backyard has a great deck area as well as another backyard area to enjoy the beautiful outdoors. Just outside the main entrance of the park you will find public transportation, as well as find yourself in walking distance to Bixby Village Golf Course, shopping, and restaurants. Park amenities include year round heated pool, spa, fitness center, gas firepit, clubhouse and lending library. Accessed by a 24 hour attendant gate. Park is adjacent to the Cerritos Bahia Marina, Marina Pacifica Shopping Center, 2nd & PCH Center. Easy freeway access(405,605,22), minutes to Trader Joe's, Gelson's, Ralph's, Whole Foods and Target. Fees include a monthly space rent is $2,450.00, $64.74 gate fee, $32.05 trash fee and individually metered gas, electric and water. Buyer's must obtain park approval to purchase.
Sold for $475,000
Listed by: Beach Cities Properties, Inc. • Jill Ochoa • Contact: 714-209-5225
Bought with: Beach Cities Properties, Inc.
$475,000
6259 E Marina View Dr #255, Long Beach, CA 90803
2beds
1,565sqft
Manufactured Home
Built in 2004
-- sqft lot
$473,000 Zestimate®
$304/sqft
$-- Estimated rent
Home value
$473,000
$430,000 - $520,000
Not available
Zestimate® history
Owner options
List your home for rent
Find your next renter with Zillow Rental Manager. Plus, with online applications, you can quickly screen prospective tenants – for free.
Refinance and save
$3,016/mo
Est. payment
Refinancing to a lower rate could help reduce your monthly payments and save thousands over the life of the loan.
$3,016/mo
Est. payment
Explore your selling options
Work with a Zillow partner agent
Leverage their expertise and Zillow's premium Showcase listings to get your home seen by more buyers.
Get startedList with your own agent
Get your home in front of millions of buyers by listing it on Zillow.
Learn how to do itSell it yourself
Take full control of how buyers see your home on Zillow by listing For Sale by Owner (FSBO).
List your homeWhat's special
Breakfast nookGorgeous countertopsCentral air conditioning
Zillow last checked:
Listing updated:
Listed by:
Jill Ochoa DRE #01823130 562-900-2799,
Beach Cities Properties, Inc.
Bought with:
Jill Ochoa, DRE #01823130
Beach Cities Properties, Inc.
Source: CRMLS,MLS#: PW26092200 Originating MLS: California Regional MLS
Originating MLS: California Regional MLSFacts & features
Interior
Bedrooms & bathrooms
- Bedrooms: 2
- Bathrooms: 2
- Full bathrooms: 2
Rooms
- Room types: Kitchen, Laundry, Living Room, Primary Bedroom
Primary bedroom
- Features: Primary Suite
Bathroom
- Features: Bathtub, Closet, Separate Shower, Walk-In Shower
Kitchen
- Features: Kitchen Island, Quartz Counters
Heating
- Central, High Efficiency
Cooling
- Central Air, High Efficiency
Appliances
- Included: Built-In Range, Dishwasher, Gas Cooktop, Gas Water Heater, Refrigerator, Dryer, Washer
- Laundry: Laundry Room
Features
- Ceiling Fan(s), Cathedral Ceiling(s), High Ceilings, Storage, Primary Suite
- Flooring: Laminate, Tile
- Doors: French Doors
- Windows: ENERGY STAR Qualified Windows, French/Mullioned, Screens
Interior area
- Total interior livable area: 1,565 sqft
Property
Parking
- Total spaces: 2
- Parking features: Attached Carport, Covered
- Carport spaces: 2
Features
- Levels: One
- Stories: 1
- Entry location: 1
- Patio & porch: Deck, Front Porch, Patio
- Exterior features: Awning(s), Rain Gutters
- Pool features: Community, Heated, In Ground
- Has spa: Yes
- Spa features: Community, Heated, In Ground
- Has view: Yes
- View description: Bay, Bridge(s), City Lights, Marina, Water
- Has water view: Yes
- Water view: Bay,Marina,Water
- Waterfront features: Bayfront
- Park: Belmont Shores Mobile Estates
Lot
- Features: Back Yard, Close to Clubhouse
Details
- Additional structures: Shed(s)
- Parcel number: 8950522059
- On leased land: Yes
- Lease amount: $2,450
- Special conditions: Standard
Construction
Type & style
- Home type: MobileManufactured
- Property subtype: Manufactured Home
Materials
- Drywall, Wood Siding
- Foundation: Pier Jacks
- Roof: Composition
Condition
- Turnkey
- Year built: 2004
Utilities & green energy
- Sewer: Public Sewer
- Water: Public
- Utilities for property: Electricity Connected, Natural Gas Connected, Sewer Connected, Water Connected
Community & HOA
Community
- Features: Storm Drain(s), Street Lights, Gated, Pool
- Security: Carbon Monoxide Detector(s), Gated Community, Gated with Attendant, Resident Manager, Smoke Detector(s)
- Senior community: Yes
- Subdivision: Mobile Estates (Me)
Location
- Region: Long Beach
Financial & listing details
- Price per square foot: $304/sqft
- Date on market: 5/3/2026
- Cumulative days on market: 8 days
- Listing terms: Cash,Cash to New Loan
- Inclusions: washer, dryer, refrigerator
- Road surface type: Paved
- Body type: Double Wide
Price history
| Date | Event | Price |
|---|---|---|
| 6/10/2026 | Sold | $475,000$304/sqft |
Source:  CRMLS #PW26092200 Report a problem CRMLS #PW26092200 Report a problem | ||
| 5/11/2026 | Pending sale | $475,000$304/sqft |
Source: CRMLS #PW26092200 Report a problem | ||
Public tax history
Tax history is unavailable.
Neighborhood: Marina Area
Nearby homes
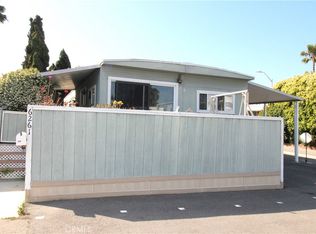
- $215,0002 bd2 ba1k sqft6261 E Marina View Dr, Long Beach, CA 90803Sold
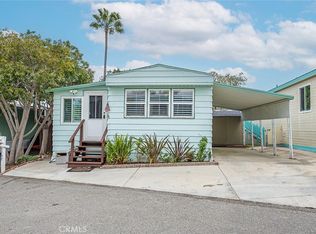
- $155,0002 bd1 ba950 sqft6260 E Golden Sands Dr, Long Beach, CA 90803Sold
- $328,0002 bd2 ba1.2k sqft6255 E Marina View Dr #148, Long Beach, CA 90803Sold

- $319,2003 bd2 ba1.5k sqft6253 E Marina View Dr, Long Beach, CA 90803Off Market

- $135,0001 bd1 ba400 sqft6262 E Marina View Dr #312, Long Beach, CA 90803Sold
- $325,2003 bd2 ba1.3k sqft6264 E Marina View Dr, Long Beach, CA 90803Off Market
- $280,800-- bd-- ba1.2k sqft6255 E Marina View Dr, Long Beach, CA 90803Off Market
- $293,1002 bd2 ba1k sqft6265 E Marina View Dr, Long Beach, CA 90803Off Market
Nearby schools
GreatSchools rating
- 8/10Kettering Elementary SchoolGrades: K-5Distance: 0.5 mi
- 8/10Rogers Middle SchoolGrades: 6-8Distance: 1.2 mi
- 6/10Wilson High SchoolGrades: 9-12Distance: 1.9 mi
Get a cash offer in 3 minutes
Find out how much your home could sell for in as little as 3 minutes with a no-obligation cash offer.
Estimated market value
$473,000
Get a cash offer in 3 minutes
Find out how much your home could sell for in as little as 3 minutes with a no-obligation cash offer.
Estimated market value
$473,000
- California
- Los Angeles County
- Long Beach
- 90803
- Marina Area
- 6259 E Marina View Dr Unit 255
Nearby cities
Nearby neighborhoods
Nearby zip codes
Other Long Beach Topics
