Bellview Point is a single-family community with new homes featuring cul-de-sac streets. Your new home will have convenient access to shopping, dining in historic Downtown Pensacola, grocery stores, schools, medical facilities, and military bases, all within 10 miles of your community. Bellview is also known for its convenient location and accessibility. Situated just a short drive from the pristine beaches of the Gulf Coast, you can easily enjoy a day of sun, sand, and surf. Meet your new home, the Ashton, a smart single story floor plan that is sure to please. As you enter the Ashton, you are greeted by a covered front porch. Inside the home, the first thing Ashton offers is a formal foyer. Off the foyer there is a spacious den that is closed in with double doors. The great room is completely open to the kitchen with its large center island and large 14’x11’ patio which looks out onto the landscaped yard. The split floor plan offers separation between the master bedroom and the other 2 bedrooms. The master suite offers a private master bath and 2 large walk-in closets. The laundry room features cabinetry for storage and organization and a pass through to the spacious 2 car garage with a workshop. Hurricane Shutters, garage door opener and EVP flooring included in this home in all living spaces.
Sold for $344,900
$344,900
6259 Forest Pines Dr, Pensacola, FL 32526
3beds
1,760sqft
Single Family Residence
Built in 2024
-- sqft lot
$347,600 Zestimate®
$196/sqft
$2,292 Estimated rent
Home value
$347,600
$309,000 - $389,000
$2,292/mo
Zestimate® history
Owner options
List your home for rent
$2,292/mo
Rent Zestimate®
Find your next renter with Zillow Rental Manager. Plus, with online applications, you can quickly screen prospective tenants – for free.
$2,292/mo
Rent Zestimate®
Refinance and save
$2,509/mo
Est. payment
Refinancing to a lower rate could help reduce your monthly payments and save thousands over the life of the loan.
$2,509/mo
Est. payment
Explore your selling options
Work with a Zillow partner agent
Leverage their expertise and Zillow's premium Showcase listings to get your home seen by more buyers.
Get startedList with your own agent
Get your home in front of millions of buyers by listing it on Zillow.
Learn how to do itSell it yourself
Take full control of how buyers see your home on Zillow by listing For Sale by Owner (FSBO).
List your homeWhat's special
Large center islandFlex spaceMaster suiteGreat roomCovered front porchPrivate master bathSplit floor plan
Zillow last checked:
Listing updated:
Listed by:
Taryn Mashburn 813-697-2667,
New Home Star Florida LLC
Bought with:
Outside Area Selling Agent
PAR Outside Area Listing Office
Source: PAR,MLS#: 653052
Facts & features
Interior
Bedrooms & bathrooms
- Bedrooms: 3
- Bathrooms: 2
- Full bathrooms: 2
Rooms
- Room types: Office
Primary bedroom
- Level: First
- Area: 205.4
- Dimensions: 13 x 15.8
Bedroom
- Level: First
- Area: 133.4
- Dimensions: 11.6 x 11.5
Bedroom 1
- Level: First
- Area: 138.02
- Dimensions: 10.3 x 13.4
Kitchen
- Level: First
- Area: 169.74
- Dimensions: 12.3 x 13.8
Heating
- Central
Cooling
- Central Air
Appliances
- Included: Electric Water Heater, Built In Microwave, Dishwasher, Disposal, Microwave
- Laundry: Inside, W/D Hookups
Features
- Flooring: See Remarks, Carpet
- Windows: Shutters
- Has basement: No
Interior area
- Total structure area: 1,760
- Total interior livable area: 1,760 sqft
Property
Parking
- Total spaces: 2
- Parking features: 2 Car Garage, Front Entrance
- Garage spaces: 2
Features
- Levels: One
- Stories: 1
- Patio & porch: Covered
- Pool features: None
Details
- Parcel number: 391s303101001003
- Zoning description: Res Single
Construction
Type & style
- Home type: SingleFamily
- Architectural style: Ranch
- Property subtype: Single Family Residence
Materials
- Frame
- Foundation: Slab
- Roof: Shingle
Condition
- To Be Built
- New construction: Yes
- Year built: 2024
Utilities & green energy
- Electric: Circuit Breakers
- Sewer: Public Sewer
- Water: Public
Green energy
- Energy efficient items: Insulated Walls
Community & HOA
Community
- Subdivision: Bellview
HOA
- Has HOA: Yes
- Services included: Association
- HOA fee: $240 annually
Location
- Region: Pensacola
Financial & listing details
- Price per square foot: $196/sqft
- Price range: $344.9K - $344.9K
- Date on market: 9/27/2024
- Cumulative days on market: 121 days
- Road surface type: Paved
Price history
| Date | Event | Price |
|---|---|---|
| 3/13/2025 | Sold | $344,900$196/sqft |
Source:  PAR #653052 Report a problem PAR #653052 Report a problem | ||
| 1/27/2025 | Pending sale | $344,900$196/sqft |
Source: PAR #653052 Report a problem | ||
| 9/5/2024 | Price change | $344,900+1.5%$196/sqft |
Source:  Maronda Homes Report a problem Maronda Homes Report a problem | ||
| 6/18/2024 | Listed for sale | $339,900$193/sqft |
Source: Maronda Homes Report a problem | ||
Public tax history
Tax history is unavailable.
Neighborhood: 32526
Nearby homes
- $358,2004 bd2 ba2k sqft6237 Forest Pines Dr, Pensacola, FL 32526Off Market
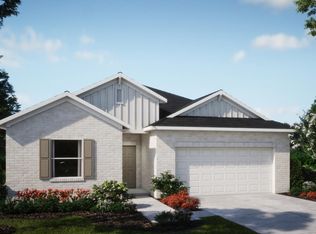
- $158,600-- bd6 ba1.1k sqft6217 Forest Pines Dr, Pensacola, FL 32526Off Market
- $--4 bd2 ba1.8k sqft2915 Bellview Pointe Cir, Pensacola, FL 32526Off Market

- $340,0004 bd2 ba1.8k sqft6132 Bellview Pointe Ln, Pensacola, FL 32526Off Market
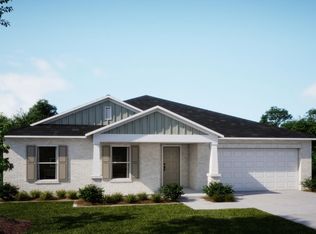
- $299,8003 bd2 ba1.4k sqft6142 Bellview Pointe Ln, Pensacola, FL 32526Off Market
- $341,7004 bd2 ba1.8k sqft6278 Forest Pines Dr, Pensacola, FL 32526Off Market
- $361,9004 bd3 ba2.1k sqft6258 Forest Pines Dr, Pensacola, FL 32526Off Market
- $345,2004 bd2 ba1.8k sqft6282 Forest Pines Dr, Pensacola, FL 32526Off Market
Nearby schools
GreatSchools rating
- 3/10Longleaf Elementary SchoolGrades: PK-5Distance: 0.9 mi
- 2/10Bellview Middle SchoolGrades: 6-8Distance: 1.2 mi
- 2/10Pine Forest High SchoolGrades: 9-12Distance: 0.7 mi
Schools provided by the listing agent
- Elementary: Longleaf
- Middle: BELLVIEW
- High: Pine Forest
Source: PAR. This data may not be complete. We recommend contacting the local school district to confirm school assignments for this home.


Get pre-qualified for a loan
At Zillow Home Loans, we can pre-qualify you in as little as 5 minutes with no impact to your credit score.An equal housing lender. NMLS #10287.
Sell for more on Zillow
Get a Zillow Showcase℠ listing at no additional cost and you could sell for .
$347,600
2% more
+$6,952
With Zillow Showcase(estimated)
$354,552
- Florida
- Escambia County
- Pensacola
- 32526
- 6259 Forest Pines Dr
Nearby cities
Nearby neighborhoods
Nearby zip codes
Other Pensacola Topics
