***Multiple offers- highest and best due Monday July 1 -2:00pm ***This spacious and thoughtfully designed townhome provides ample space for tranquility and privacy.
Open-Concept Living: The open-concept living and dining area is ideal for entertaining guests or enjoying cozy family evenings. Large windows fill the space with natural light, showcasing the picturesque pond views. The well-appointed kitchen is a delight, complete with modern appliances, ample cabinet space, a convenient breakfast bar and even a cute nook for your personal coffee/cocktails station!
Primary Suite: Retreat to the primary suite, offering a generous walk-in closet and an en-suite bathroom with dual sinks and a luxurious soaking tub. Two additional bedrooms share a full bathroom conveniently located near the laundry area on the same level.
If you are seeking a peaceful 3-bedroom retreat, this property offers everything you need and more!
Closed
$270,000
6259 Maclynn Ave NE, Otsego, MN 55301
3beds
1,472sqft
Townhouse Side x Side
Built in 2005
1,001 Square Feet Lot
$268,900 Zestimate®
$183/sqft
$2,097 Estimated rent
Home value
$268,900
$255,000 - $282,000
$2,097/mo
Zestimate® history
Owner options
List your home for rent
$2,097/mo
Rent Zestimate®
Find your next renter with Zillow Rental Manager. Plus, with online applications, you can quickly screen prospective tenants – for free.
$2,097/mo
Rent Zestimate®
Refinance and save
$1,963/mo
Est. payment
Refinancing to a lower rate could help reduce your monthly payments and save thousands over the life of the loan.
$1,963/mo
Est. payment
Explore your selling options
Work with a Zillow partner agent
Leverage their expertise and Zillow's premium Showcase listings to get your home seen by more buyers.
Get startedList with your own agent
Get your home in front of millions of buyers by listing it on Zillow.
Learn how to do itSell it yourself
Take full control of how buyers see your home on Zillow by listing For Sale by Owner (FSBO).
List your homeWhat's special
Zillow last checked:
Listing updated:
Listed by:
Adrianna Lonick 715-304-9920,
Coldwell Banker Realty
Bought with:
Thomas S Tamba
One Premium Realty
Source: NorthstarMLS as distributed by MLS GRID,MLS#: 6552962
Facts & features
Interior
Bedrooms & bathrooms
- Bedrooms: 3
- Bathrooms: 3
- Full bathrooms: 2
- 1/2 bathrooms: 1
Bedroom
- Level: Upper
- Area: 168 Square Feet
- Dimensions: 14x12
Bedroom 2
- Level: Upper
- Area: 110 Square Feet
- Dimensions: 11x10
Bedroom 3
- Level: Upper
- Area: 130 Square Feet
- Dimensions: 13x10
Primary bathroom
- Level: Upper
- Area: 121 Square Feet
- Dimensions: 11x11
Dining room
- Level: Main
- Area: 64 Square Feet
- Dimensions: 8x8
Kitchen
- Level: Main
- Area: 143 Square Feet
- Dimensions: 13x11
Laundry
- Level: Upper
- Area: 121 Square Feet
- Dimensions: 11x11
Living room
- Level: Main
- Area: 182 Square Feet
- Dimensions: 14x13
Patio
- Level: Main
Heating
- Forced Air
Cooling
- Central Air
Appliances
- Included: Dishwasher, Microwave, Range, Refrigerator, Stainless Steel Appliance(s)
- Laundry: Laundry Closet, Laundry Room, Upper Level
Features
- Basement: None
- Number of fireplaces: 1
- Fireplace features: Gas, Living Room
Interior area
- Total structure area: 1,472
- Total interior livable area: 1,472 sqft
- Finished area above ground: 1,472
- Finished area below ground: 0
Property
Parking
- Total spaces: 2
- Parking features: Attached, Asphalt
- Attached garage spaces: 2
Accessibility
- Accessibility features: None
Features
- Levels: Two
- Stories: 2
- Patio & porch: Patio
Lot
- Size: 1,001 Square Feet
- Dimensions: 35 x 32 x 36 x 25
Details
- Foundation area: 866
- Parcel number: 118211000110
- Zoning description: Residential-Single Family
Construction
Type & style
- Home type: Townhouse
- Property subtype: Townhouse Side x Side
- Attached to another structure: Yes
Materials
- Block
- Roof: Age 8 Years or Less
Condition
- New construction: No
- Year built: 2005
Utilities & green energy
- Electric: Circuit Breakers
- Gas: Natural Gas
- Sewer: City Sewer/Connected
- Water: City Water/Connected
Community & HOA
Community
- Subdivision: Heritage Estate Villa Cic92
HOA
- Has HOA: Yes
- Services included: Lawn Care, Maintenance Grounds, Professional Mgmt, Sanitation, Snow Removal, Water/Sewer
- HOA fee: $265 monthly
- HOA name: New concepts management
- HOA phone: 952-922-2500
Location
- Region: Otsego
Financial & listing details
- Price per square foot: $183/sqft
- Tax assessed value: $248,500
- Annual tax amount: $2,462
- Date on market: 6/13/2024
- Cumulative days on market: 24 days
Price history
| Date | Event | Price |
|---|---|---|
| 8/9/2024 | Sold | $270,000+1.9%$183/sqft |
Source:  NorthstarMLS as distributed by MLS GRID #6552962 Report a problem NorthstarMLS as distributed by MLS GRID #6552962 Report a problem | ||
| 7/8/2024 | Pending sale | $265,000$180/sqft |
Source: NorthstarMLS as distributed by MLS GRID #6552962 Report a problem | ||
| 6/14/2024 | Listed for sale | $265,000+36%$180/sqft |
Source: NorthstarMLS as distributed by MLS GRID #6552962 Report a problem | ||
| 8/21/2020 | Sold | $194,900+21.9%$132/sqft |
Source: NorthstarMLS as distributed by MLS GRID #5620692 Report a problem | ||
| 9/7/2016 | Listing removed | $159,900$109/sqft |
Source: RE/MAX Results #4739399 Report a problem | ||
| 9/7/2016 | Listed for sale | $159,900+1.3%$109/sqft |
Source: RE/MAX Results #4739399 Report a problem | ||
| 9/6/2016 | Sold | $157,900-1.3%$107/sqft |
Source: NorthstarMLS as distributed by MLS GRID #4739399 Report a problem | ||
| 8/4/2016 | Pending sale | $159,900$109/sqft |
Source: RE/MAX Results #4739399 Report a problem | ||
| 7/14/2016 | Listed for sale | $159,900+23%$109/sqft |
Source: RE/MAX Results #4739399 Report a problem | ||
| 8/15/2014 | Sold | $130,000+4.8%$88/sqft |
Source: Public Record Report a problem | ||
| 5/8/2014 | Price change | $124,000-0.7%$84/sqft |
Source: Coldwell Banker Burnet - Buffalo #4459412 Report a problem | ||
| 3/26/2014 | Listed for sale | $124,900-26.3%$85/sqft |
Source: Coldwell Banker Burnet - Buffalo #4459412 Report a problem | ||
| 9/30/2005 | Sold | $169,395$115/sqft |
Source: Public Record Report a problem | ||
Public tax history
| Year | Property taxes | Tax assessment |
|---|---|---|
| 2025 | $2,300 -2% | $248,500 +8.9% |
| 2024 | $2,346 -4.7% | $228,100 -1.9% |
| 2023 | $2,462 +9.3% | $232,600 +7.4% |
| 2022 | $2,252 -10.2% | $216,500 +20.3% |
| 2021 | $2,508 +18.3% | $180,000 +1.3% |
| 2020 | $2,120 -60.5% | $177,700 +2% |
| 2019 | $5,368 +153.2% | $174,300 +9% |
| 2018 | $2,120 +14.7% | $159,900 +14.3% |
| 2017 | $1,848 +37.3% | $139,900 |
| 2016 | $1,346 | -- |
| 2015 | $1,346 +7.5% | -- |
| 2014 | $1,252 -3.5% | -- |
| 2013 | $1,298 -20.9% | -- |
| 2012 | $1,640 +0.4% | -- |
| 2011 | $1,633 -1.3% | -- |
| 2010 | $1,654 -3.3% | -- |
| 2009 | $1,711 +10.3% | -- |
| 2008 | $1,551 -0.2% | -- |
| 2007 | $1,554 +7952.9% | -- |
| 2006 | $19 | -- |
Find assessor info on the county website
Neighborhood: 55301
Nearby homes
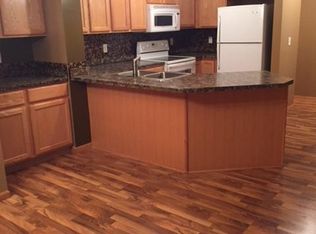
- $260,6003 bd2 ba1.4k sqft6247 Maclynn Ave NE, Otsego, MN 55301Off Market
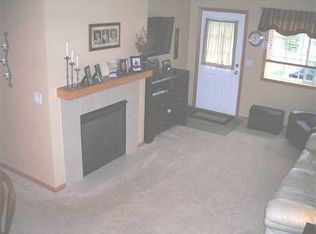
- $247,6003 bd2 ba1.4k sqft6263 Maclynn Ave NE, Otsego, MN 55301Off Market
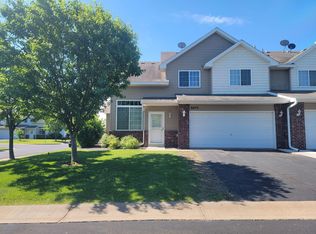
- $262,2003 bd2 ba1.4k sqft6255 Maclynn Ave NE, Otsego, MN 55301Off Market
- $250,3002 bd2 ba1.4k sqft6251 Maclynn Ave NE, Otsego, MN 55301Off Market
- $239,6002 bd1 ba1.1k sqft6243 Maclynn Ave NE, Otsego, MN 55301Off Market
- $273,0003 bd2 ba1.3k sqft6267 Maclynn Ave NE, Otsego, MN 55301Sold
- $252,4002 bd2 ba1.4k sqft6239 Maclynn Ave NE, Otsego, MN 55301Off Market
- $253,8002 bd0 ba1.4k sqft6217 Maclynn Ave NE, Otsego, MN 55301Off Market
Nearby schools
GreatSchools rating
- 8/10Prairie View Elementary & MiddleGrades: K-4Distance: 1.9 mi
- 8/10Prairie View Middle SchoolGrades: 5-8Distance: 2.1 mi
- 10/10Rogers Senior High SchoolGrades: 9-12Distance: 5.2 mi
Get a cash offer in 3 minutes
Find out how much your home could sell for in as little as 3 minutes with a no-obligation cash offer.
Estimated market value
$268,900
Get a cash offer in 3 minutes
Find out how much your home could sell for in as little as 3 minutes with a no-obligation cash offer.
Estimated market value
$268,900
- Minnesota
- Wright County
- Otsego
- 55301
- 6259 Maclynn Ave NE
Nearby cities
Nearby zip codes
Other Otsego Topics
