Skip main navigation
Sold for $415,000
  • $415,000

    6259 Meyer Ave, Brighton, MI 48116

    3beds
    2,375sqft
    Single Family Residence
    Built in 1973
    0.55 Acres Lot
    $444,000 Zestimate®
    $175/sqft
    $2,957 Estimated rent

    Home value

    $444,000

    $422,000 - $466,000

    $2,957/mo

    Zestimate® history
    Loading
    Loading...

    Owner options

    List your home for rent

    $2,957/mo

    Rent Zestimate®

    Find your next renter with Zillow Rental Manager. Plus, with online applications, you can quickly screen prospective tenants – for free.

    Learn more

    $2,957/mo

    Rent Zestimate®

    Refinance and save

    $2,576/mo

    Est. payment

    Refinancing to a lower rate could help reduce your monthly payments and save thousands over the life of the loan.

    See today's rates

    $2,576/mo

    Est. payment

    Explore your selling options

    Work with a Zillow partner agent

    Leverage their expertise and Zillow's premium Showcase listings to get your home seen by more buyers.

    Get started

    List with your own agent

    Get your home in front of millions of buyers by listing it on Zillow.

    Learn how to do it

    Sell it yourself

    Take full control of how buyers see your home on Zillow by listing For Sale by Owner (FSBO).

    List your home

    What's special

    Chef islandOpen concept livingGreen oak townshipUpdated cabinetsLarge walk-in closetBig beautiful yardWalk-in shower
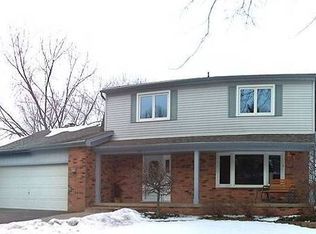
    Cozy, hard to find brick ranch located in the heart of Green Oak Township, close distance to downtown Brighton, minutes away to US 23 and 96, schools, shopping and more. This home offers open concept living, including a living room and or dining room and family room, this home affords great opportunity for gatherings or enough space for everyone to spread out individually. The Family Room is a perfect hang out area with lots of natural light and a gorgeous fireplace - ready for chilly nights. The primary bedroom offers a large walk-in closet with a laundry room and the Main Bath has been updated with a walk-in shower, updated cabinets, flooring and paint . Kitchen is spacious with a chef island, beautiful cherry cabinets, solid surface counters & stainless appliances. Basement is spacious with a recreation room and an extra flex space for gaming, office, hobbies, non-conforming guest room and more, great for larger get togethers during holidays and parties. In addition to the first floor laundry, it is also equipped with an additional laundry space in the basement. The backyard has a nice deck, perfect for morning coffee, and overlooks a big beautiful yard that is suitable for relaxing, games, gardens, and plenty of space for a pool for those looking to create an oasis. There is plenty of parking for your guests when visiting, with the double driveway. The home has many updates throughout, features a Reverse Osmosis system and recently installed a Tankless Hot Water Heater. This home is in Green Oak Township with Brighton Schools. As a bonus there is NO HOA and fences are allowed-- now, that's exciting!!!

    Zillow last checked:

    Listing updated:

    Listed by:

    Maria Parvu 888-304-1447,

    3DX Real Estate LLC,

    Kristen L Henson 888-304-1447,

    3DX Real Estate LLC

    Bought with:

    Robert Rech, 6501400572

    RE/MAX Dream Properties

    Source: Realcomp II,MLS#: 20230076093MLS Logo

    Facts & features

    Interior

    Bedrooms & bathrooms
    • Bedrooms: 3
    • Bathrooms: 3
    • Full bathrooms: 2
    • 1/2 bathrooms: 1
    Primary bedroom
    • Level: Entry
    • Dimensions: 14 x 14
    Bedroom
    • Level: Entry
    • Dimensions: 10 x 11
    Bedroom
    • Level: Entry
    • Dimensions: 10 x 13
    Primary bathroom
    • Level: Entry
    • Dimensions: 6 x 17
    Other
    • Level: Entry
    Other
    • Level: Entry
    Family room
    • Level: Entry
    • Dimensions: 16 x 19
    Game room
    • Level: Basement
    • Dimensions: 16 x 35
    Kitchen
    • Level: Entry
    • Dimensions: 10 x 16
    Laundry
    • Level: Basement
    • Dimensions: 11 x 16
    Laundry
    • Level: Entry
    Living room
    • Level: Entry
    • Dimensions: 17 x 22
    Heating
    • Forced Air, Natural Gas
    Cooling
    • Ceiling Fans, Central Air
    Features
    • Basement: Finished
    • Has fireplace: Yes
    • Fireplace features: Family Room, Gas
    Interior area
    • Total interior livable area: 2,375 sqft
    • Finished area above ground: 1,625
    • Finished area below ground: 750

    Property

    Parking
    • Total spaces: 2
    • Parking features: Two Car Garage, Attached, Garage Door Opener
    • Garage spaces: 2
    Features
    • Levels: One
    • Stories: 1
    • Entry location: GroundLevelwSteps
    • Patio & porch: Covered, Deck, Porch
    • Pool features: None
    Lot
    • Size: 0.55 Acres
    • Dimensions: 107.00 x 225.00
    Details
    • Parcel number: 1606202028
    • Special conditions: Short Sale No,Standard

    Construction

    Type & style
    • Home type: SingleFamily
    • Architectural style: Ranch
    • Property subtype: Single Family Residence
    Materials
    • Brick, Vinyl Siding
    • Foundation: Basement, Poured
    • Roof: Asphalt
    Condition
    • New construction: No
    • Year built: 1973

    Utilities & green energy

    • Sewer: Septic Tank
    • Water: Well

    Community & neighborhood

    Location
    • Region: Brighton
    • Subdivision: PLEASANT VIEW ESTATES NO2

    Other

    Other facts
    • Listing agreement: Exclusive Right To Sell
    • Listing terms: Cash,Conventional,FHA,Va Loan

    Price history

    DateEventPrice
    10/16/2023Sold$415,000+3.8%$175/sqft
    Source: Realcomp II #20230076093 Report a problem
    9/12/2023Pending sale$399,900$168/sqft
    Source: Realcomp II #20230076093 Report a problem
    9/9/2023Listed for sale$399,900+63.2%$168/sqft
    Source: Realcomp II #20230076093 Report a problem
    9/8/2014Sold$245,000$103/sqft
    Source: Public Record Report a problem
    6/14/2014Listed for sale$245,000$103/sqft
    Source: RE/MAX Platinum #214056540 Report a problem

    Public tax history

    YearProperty taxesTax assessment
    2025$4,850 +67.4%$183,100 +11.8%
    2024$2,897 +1.3%$163,800 +13.8%
    2023$2,859 +4.8%$143,900 +0.3%
    2022$2,727 $143,400 +15%
    2021-- $124,700 +0.4%
    2020-- $124,200 +16%
    2019$2,658 +86.4%$107,100 -0.6%
    2018$1,426 -44.2%$107,800 +0.7%
    2017$2,555 $107,100 +0.8%
    2016$2,555 $106,200 +25.7%
    2014$2,555 +3.5%$84,500 +9.3%
    2012$2,469 $77,300 +1%
    2011-- $76,500 +2.4%
    2010-- $74,700 -8.3%
    2009-- $81,500 -10%
    2008-- $90,600
    2007$840 +17.9%--
    2006$713 -46.7%$126,400 +8.8%
    2005$1,337 -6.2%$116,200 +4.5%
    2003$1,426 $111,200 +7.3%
    2002-- $103,600 +11.4%
    2001$1,747 +2%$93,000 +1.1%
    2000$1,712 $92,000

    Find assessor info on the county website

    Neighborhood: 48116

    Nearby schools

    GreatSchools rating
    Get a cash offer in 3 minutes
    Find out how much your home could sell for in as little as 3 minutes with a no-obligation cash offer.
    Estimated market value
    $444,000
    Get a cash offer in 3 minutes
    Find out how much your home could sell for in as little as 3 minutes with a no-obligation cash offer.
    Estimated market value
    $444,000