Skip main navigation
Off market
  • $1,736,300

    6259 Pacific Pointe Dr, Huntington Beach, CA 92648

    3beds
    2,361sqft
    Townhouse
    Built in ----
    -- sqft lot
    $1,736,300 Zestimate®
    $735/sqft
    $6,466 Estimated rent

    Home value

    $1,736,300

    $1.55M - $1.94M

    $6,466/mo

    Zestimate® history
    Loading
    Loading...

    Owner options

    List your home for rent

    $6,466/mo

    Rent Zestimate®

    Find your next renter with Zillow Rental Manager. Plus, with online applications, you can quickly screen prospective tenants – for free.

    Learn more

    $6,466/mo

    Rent Zestimate®

    Refinance and save

    $10,774/mo

    Est. payment

    Refinancing to a lower rate could help reduce your monthly payments and save thousands over the life of the loan.

    See today's rates

    $10,774/mo

    Est. payment

    Explore your selling options

    Work with a Zillow partner agent

    Leverage their expertise and Zillow's premium Showcase listings to get your home seen by more buyers.

    Get started

    List with your own agent

    Get your home in front of millions of buyers by listing it on Zillow.

    Learn how to do it

    Sell it yourself

    Take full control of how buyers see your home on Zillow by listing For Sale by Owner (FSBO).

    List your home

    What's special

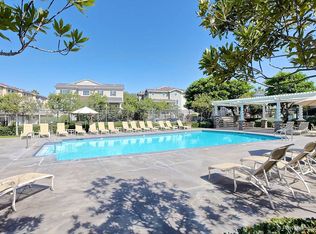
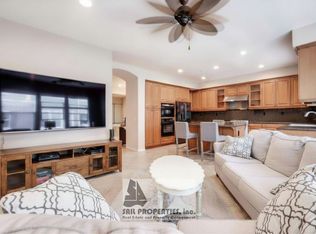
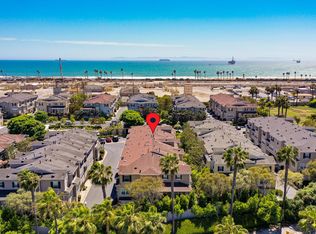
    JUST REMODELED. This beautiful contemporary multi-level beach townhouse with 3 bedrooms plus a den/office, located just one block from the beach. This prime front corner unit faces the Mystic Pointe Community pool/spa/BBQ and features an entertaining patio within the prestigious guard-gated Board Walk Community. It is conveniently situated across from Huntington Club for dinning, golf and tennis. This community is now zoned for the award-winning SeaCliff Elementary School and Huntington Beach High School. Just 5-Minutes bike ride to Pacific City, Hotels, Restaurants, and piers. This beautiful and bright open floor plan penthouse, spanning 2,321 square feet, features windows on three sides of the house, allowing you to relax and enjoy the views and natural sun light. You can see the pool from your windows, giving a resort-like feel, and you are just 30 steps from the hot tub. The top floor includes a spacious master suite with a walk-in closet, dual sink vanity, soaking tub, and the separate shower, as well as a laundry room, two bedrooms, and one full bathroom. Step down to second floor to experience an astonished resort living style, complete with a dining area for picturesque views of the pool and garden, a kitchen equipped with Viking/GE Profile appliances, a walk-in pantry, granite countertops, and a large island, and a family room with a fireplace. The first floor features a half bathroom, a high ceiling living room, and a den (perfect to use as Office) with French doors and decorative tall view windows. Attached a 2 car-garage with built-in cabinets provides additional storage space. New Screen View Smart garage opener with built-in camera. Walk through the front yard landscaped with flowers, bushes, and trees, then steps up to the front porch to ENTER. HOA covers high speed internet, basic cable, water, and trash services. Central AC/Heating. The tenant pays electricity and gas. Pet deposit $500 and must be approved by the owner.

    This property is off market, which means it's not currently listed for sale or rent on Zillow. This may be different from what's available on other websites or public sources.
    Zillow last checked:

    Listing updated:

    Source: Zillow Rentals

    Facts & features

    Interior

    Bedrooms & bathrooms
    • Bedrooms: 3
    • Bathrooms: 3
    • Full bathrooms: 3
    Rooms
    • Room types: []
    Heating
    • Forced Air
    Cooling
    • Central Air
    Appliances
    • Included: Dishwasher, Microwave
    • Laundry: Hookups
    Features
    • WD Hookup, Walk In Closet
    • Flooring: Carpet, Tile
    Interior area
    • Total interior livable area: 2,361 sqft

    Property

    Parking
    • Parking features: Attached
    • Has attached garage: Yes
    • Details: Contact manager
    Features
    • Exterior features: Bicycle storage, Electric Vehicle Charging Station, Electricity not included in rent, Gas not included in rent, Heating system: Forced Air, Walk In Closet

    Construction

    Type & style
    • Home type: Townhouse
    • Property subtype: Townhouse

    Community & HOA

    Community
    • Features: Pool
    • Deposit fee: $5,800
    HOA
    • Amenities included: Pool
    Location
    • Region: Huntington Beach

    Financial & listing details

    • Price per square foot: $735/sqft
    • Date on market: 9/26/2024
    • Lease term: 1 Year

    Price history

    DateEventPrice
    11/7/2024Listing removed$5,900$2/sqft
    Source: CRMLS #OC24221236 Report a problem
    10/26/2024Listed for rent$5,900$2/sqft
    Source: CRMLS #OC24221236 Report a problem
    10/25/2024Listing removed$5,900+1.7%$2/sqft
    Source: Zillow Rentals Report a problem
    9/3/2024Listed for rent$5,800-3.3%$2/sqft
    Source: Zillow Rentals Report a problem
    8/24/2024Listing removed--
    Source: Zillow Rentals Report a problem
    8/21/2024Listed for rent$6,000$3/sqft
    Source: Zillow Rentals Report a problem
    8/27/2009Listing removed$849,000$360/sqft
    Source: Century 21 Beachside Realtors of CA #S578440 Report a problem
    6/20/2009Listed for sale$849,000$360/sqft
    Source: Century 21 Beachside Realtors of CA #S578440 Report a problem

    Public tax history

    Tax history is unavailable.

    Neighborhood: 92648

    Nearby schools

    GreatSchools rating
    Get a cash offer in 3 minutes
    Find out how much your home could sell for in as little as 3 minutes with a no-obligation cash offer.
    Estimated market value
    $1,736,300
    Get a cash offer in 3 minutes
    Find out how much your home could sell for in as little as 3 minutes with a no-obligation cash offer.
    Estimated market value
    $1,736,300